
4630 28TH ROAD S BARLINGTON, VA 22206
Mortgage Calculator
Monthly Payment (Est.)
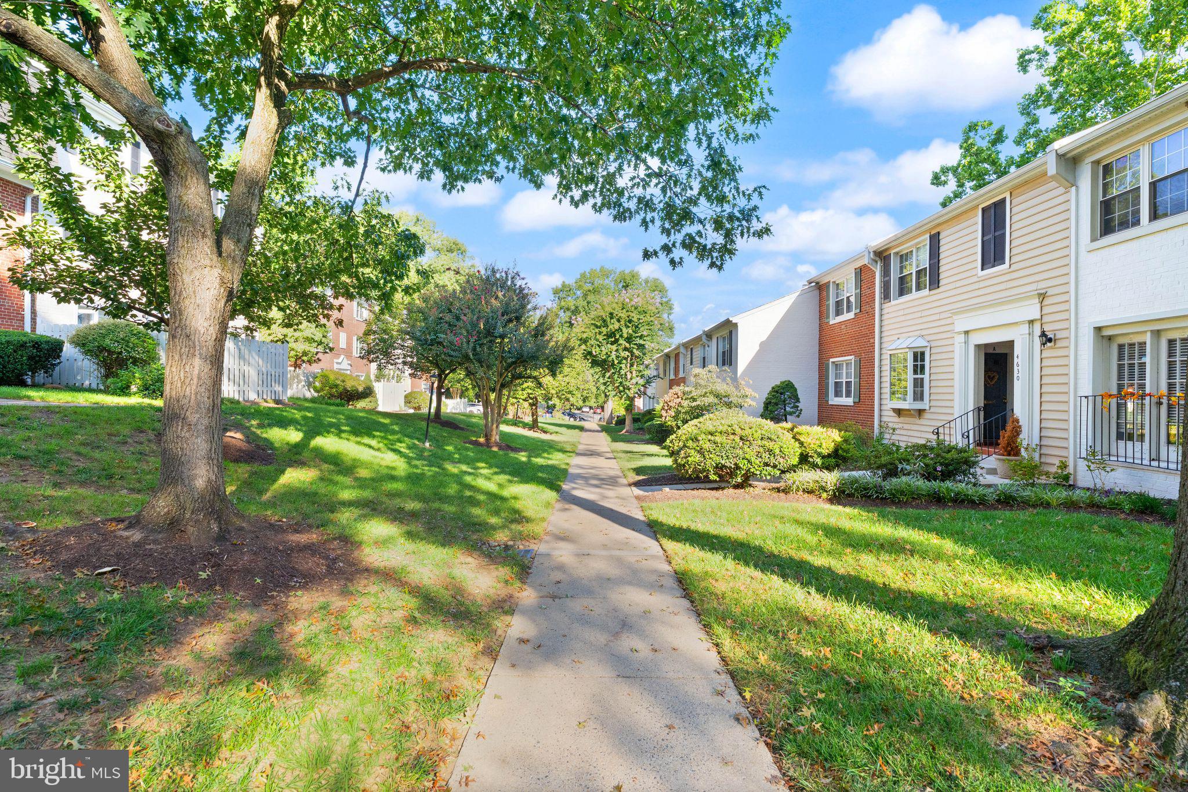
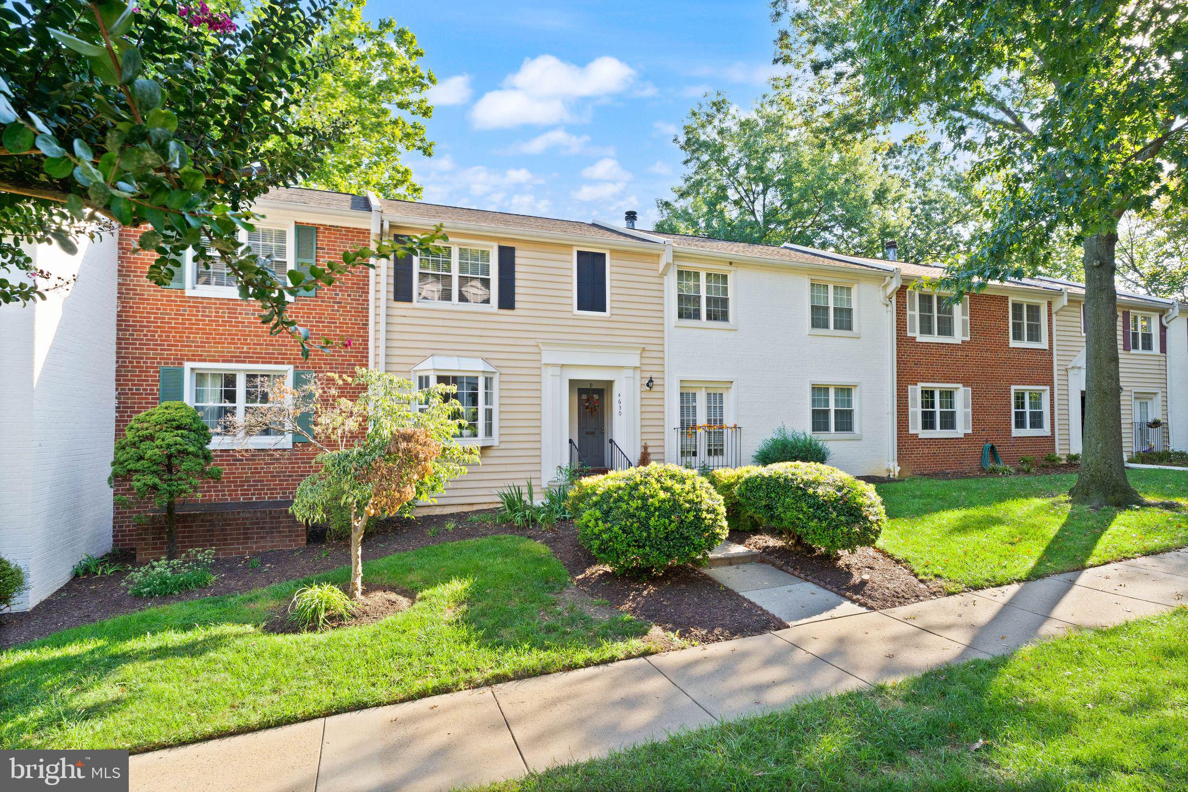
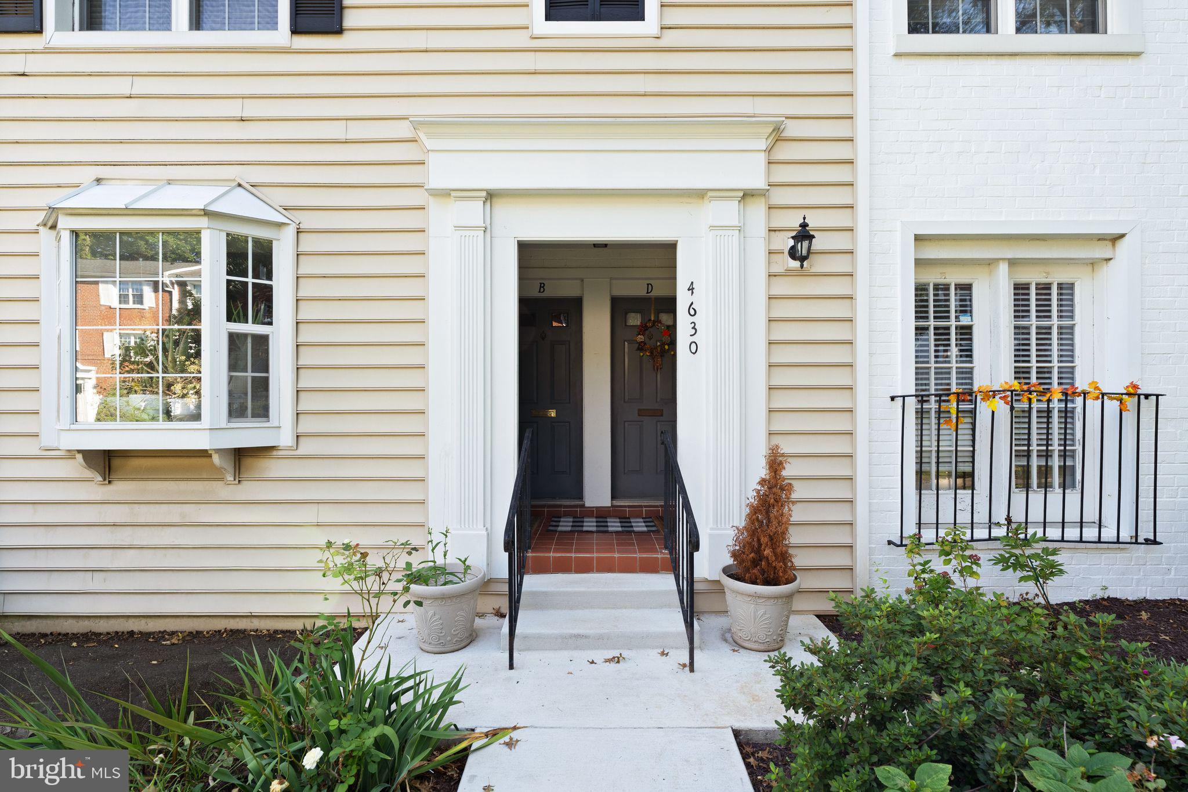
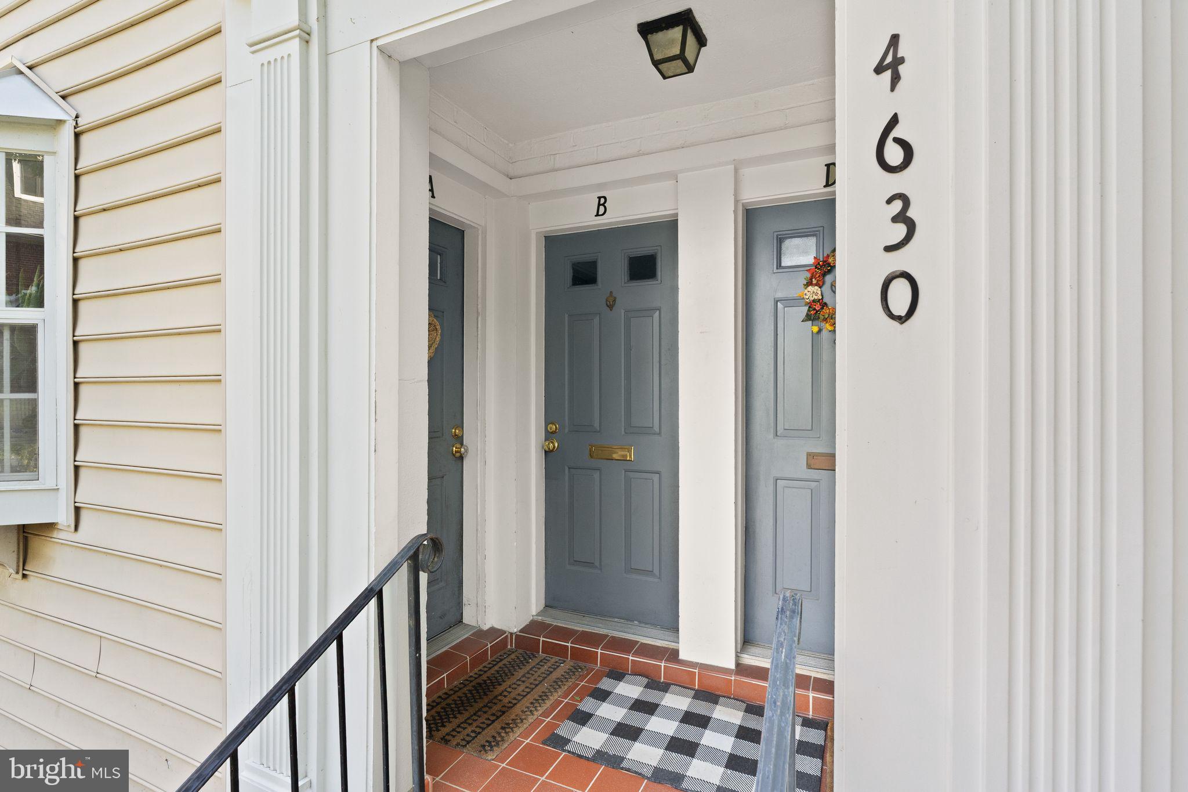
$1,779Welcome to this stunning, townhouse-style condo located on the top floor (2nd floor) in the highly desirable The Arlington Condominium community! The home welcomes you with a private entryway featuring brand-new carpet and paint on the staircase, setting an inviting tone from the moment you step inside. Offering charm and privacy with no neighbors above, this top-floor retreat features gorgeous engineered wood flooring throughout the main living areas and a serene, tree-lined view from your expansive outdoor balcony, perfect for morning coffee or evening relaxation. Inside, enjoy a thoughtful layout featuring a large living area designed for effortless entertaining, along with a separate dining area perfect for hosting meals. The heart of the home is a generously sized, updated kitchen featuring pristine quartz countertops, sleek cabinetry, and ample storage space for all your culinary needs. Both bedrooms offer comfortable living space, including a primary bedroom with easy access to the full bath boasting custom tile work, fresh paint, and a new light fixture. For added convenience, the home comes complete with an in-unit washer and dryer. Enjoy access to fantastic community amenities, including an outdoor swimming pool, all while benefiting from low condo fees, off-street parking and ample street parking for guests. Recent Updates include: Microwave and carpet (2026), HVAC, Quartz counters and washer/dryer (2025), refridgerator (2024). Located just blocks from vibrant Shirlington’s dining, shops, and theater, and minutes from popular walking and biking trails. Commuters will love the easy access to major roadways, making trips to DC and Northern Virginia a breeze. Don’t miss this perfect blend of fresh updates, quiet nature views, and urban convenience.
| yesterday | Listing updated with changes from the MLS® | |
| yesterday | Listing first seen on site |

The real estate listing information is provided by Bright MLS is for the consumer's personal, non-commercial use and may not be used for any purpose other than to identify prospective properties consumer may be interested in purchasing. Any information relating to real estate for sale or lease referenced on this web site comes from the Internet Data Exchange (IDX) program of the Bright MLS. This web site references real estate listing(s) held by a brokerage firm other than the broker and/or agent who owns this web site. The accuracy of all information is deemed reliable but not guaranteed and should be personally verified through personal inspection by and/or with the appropriate professionals. Properties in listings may have been sold or may no longer be available. The data contained herein is copyrighted by Bright MLS and is protected by all applicable copyright laws. Any unauthorized collection or dissemination of this information is in violation of copyright laws and is strictly prohibited. Copyright © 2020 Bright MLS. All rights reserved.