
6 S MONTANA STREET 6ARLINGTON, VA 22204
Mortgage Calculator
Monthly Payment (Est.)
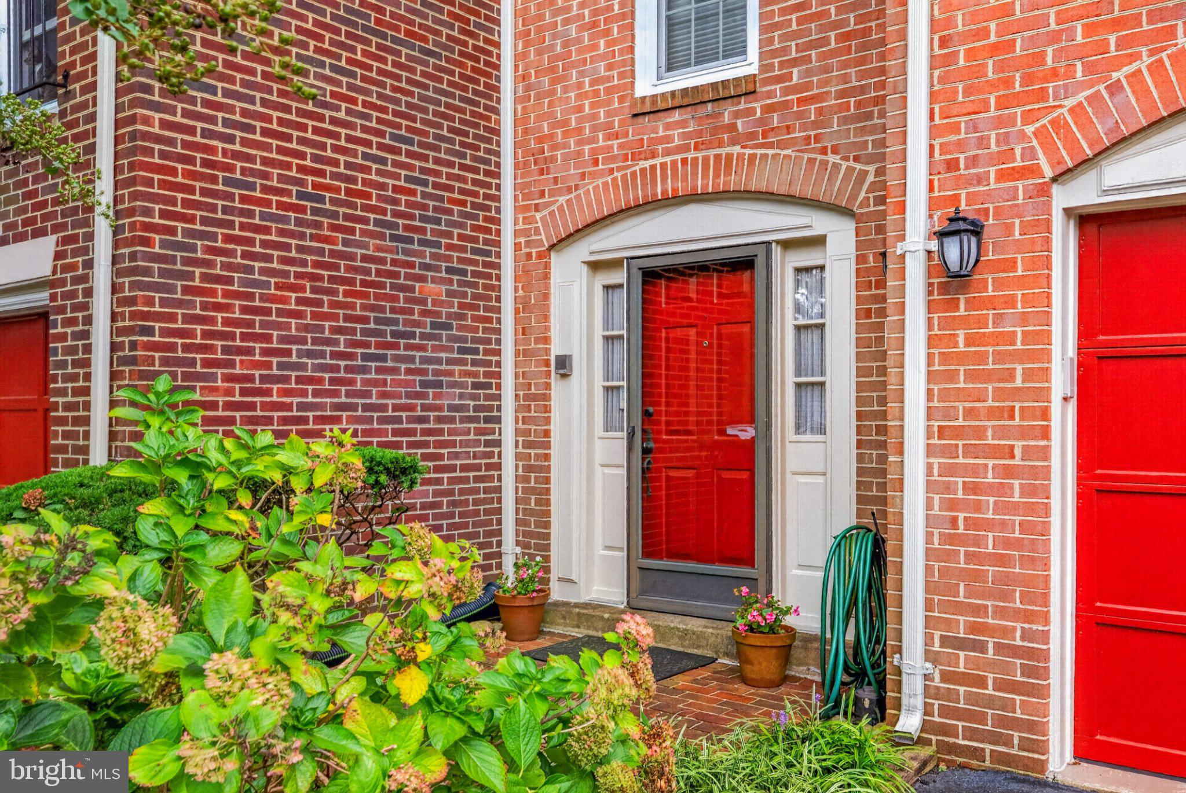
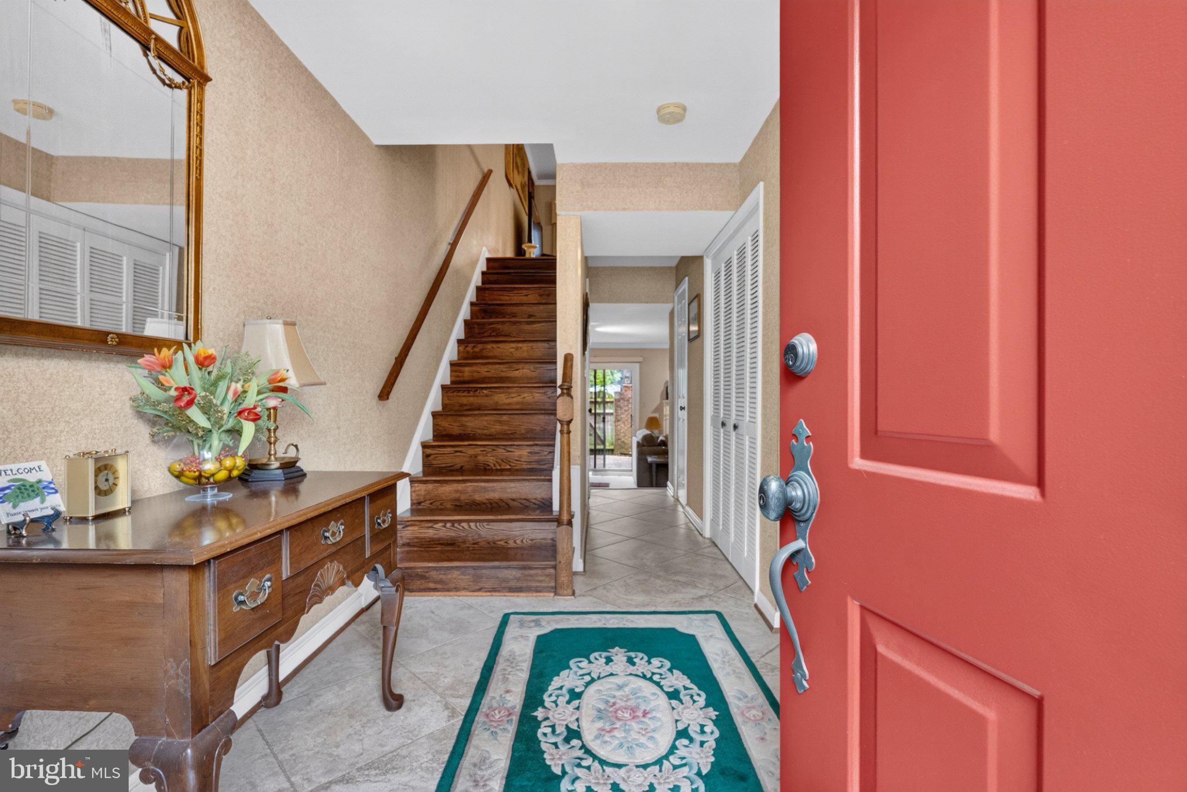
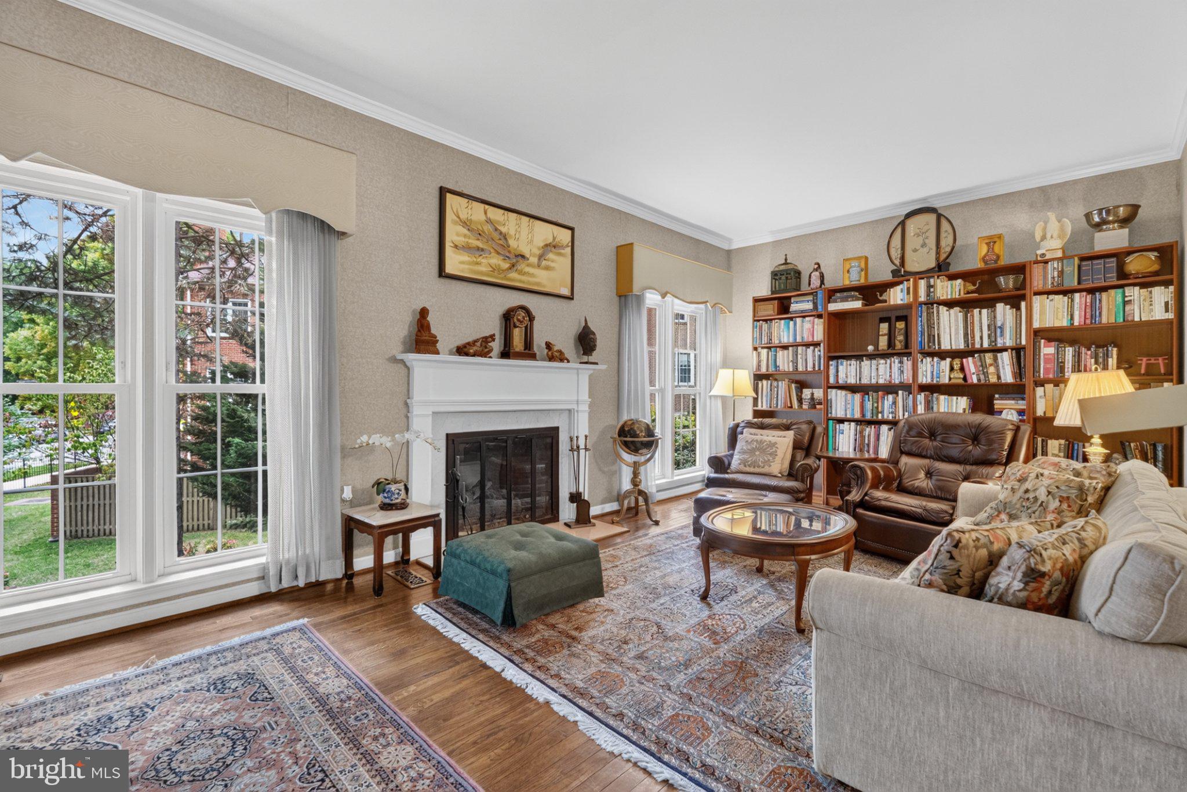
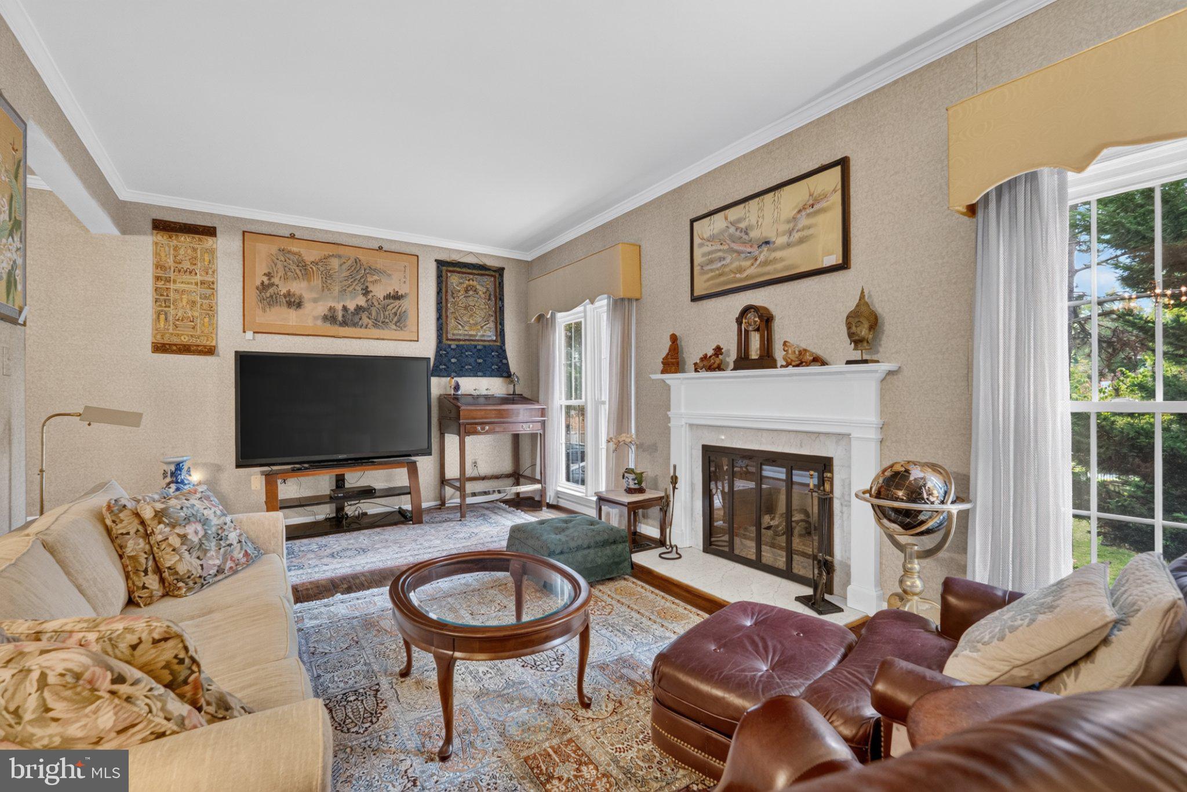
Enter an interest rate to see your estimated monthly payment.Welcome to this beautifully appointed three-level townhome-style condo in Arlington’s desirable Manchester Square. Offering 3 bedrooms, 2 full baths, 2 half baths, and a one-car garage, this home combines comfortable living spaces with exceptional convenience. Close to major commuter routes and located in sought after Arlington location. Kitchens and baths all updated in 2011, 2 gas fireplace inserts, Pella windows throughout, 3 years young HVAC and HWH. Master bedroom has 2 walls of closets providing tons of room for even the snappiest dresser. Double bowl vanity in master bathroom, lovely built ins throughout. Private, walled patio with brick pavers, lovely plantings, and rear gate to common areas and green space. The entry level welcomes you with a spacious family room featuring a wet bar, wall of built-ins, and cozy fireplace. French doors lead to the fully fenced brick patio—an inviting spot for al fresco dining, morning coffee, or crisp fall evenings outdoors. A convenient half bath completes the level, with access to the home through either the front door or attached garage. Upstairs, the main living level features a formal living room with hardwood floors and fireplace, a dedicated dining room, and a spacious kitchen with abundant cabinetry and counter space, granite countertops, and an eat-in breakfast area. A laundry closet and second half bath add everyday convenience. The upper level offers three bedrooms and two full baths, including a spacious primary suite with a private ensuite bath featuring dual vanities and a walk-in shower. Ideally located near Arlington’s shopping and dining, with easy access to major commuter routes, Washington, DC, and Reagan National Airport, this home offers the perfect blend of space, comfort, and location.
| 8 hours ago | Listing updated with changes from the MLS® | |
| 8 hours ago | Listing first seen on site |

The real estate listing information is provided by Bright MLS is for the consumer's personal, non-commercial use and may not be used for any purpose other than to identify prospective properties consumer may be interested in purchasing. Any information relating to real estate for sale or lease referenced on this web site comes from the Internet Data Exchange (IDX) program of the Bright MLS. This web site references real estate listing(s) held by a brokerage firm other than the broker and/or agent who owns this web site. The accuracy of all information is deemed reliable but not guaranteed and should be personally verified through personal inspection by and/or with the appropriate professionals. Properties in listings may have been sold or may no longer be available. The data contained herein is copyrighted by Bright MLS and is protected by all applicable copyright laws. Any unauthorized collection or dissemination of this information is in violation of copyright laws and is strictly prohibited. Copyright © 2020 Bright MLS. All rights reserved.
Did you know? You can invite friends and family to your search. They can join your search, rate and discuss listings with you.