
807 N WOODROW STREETARLINGTON, VA 22203
Mortgage Calculator
Monthly Payment (Est.)
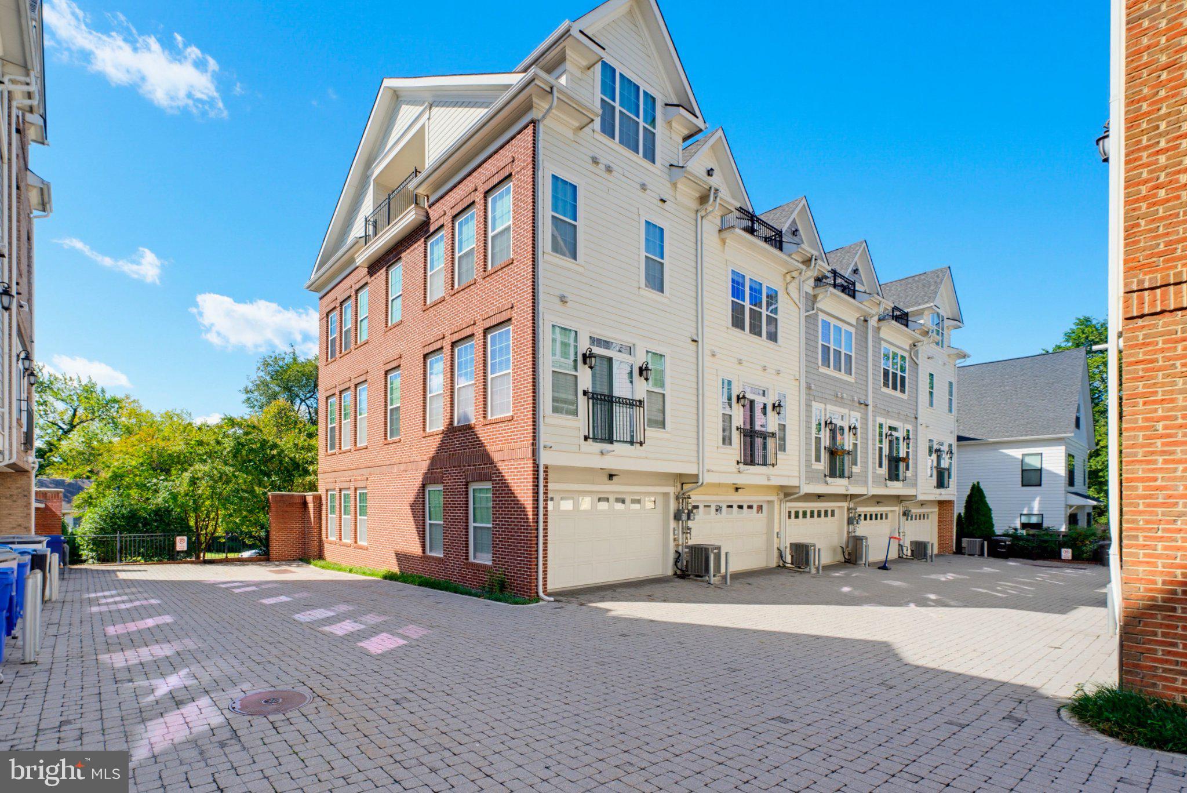
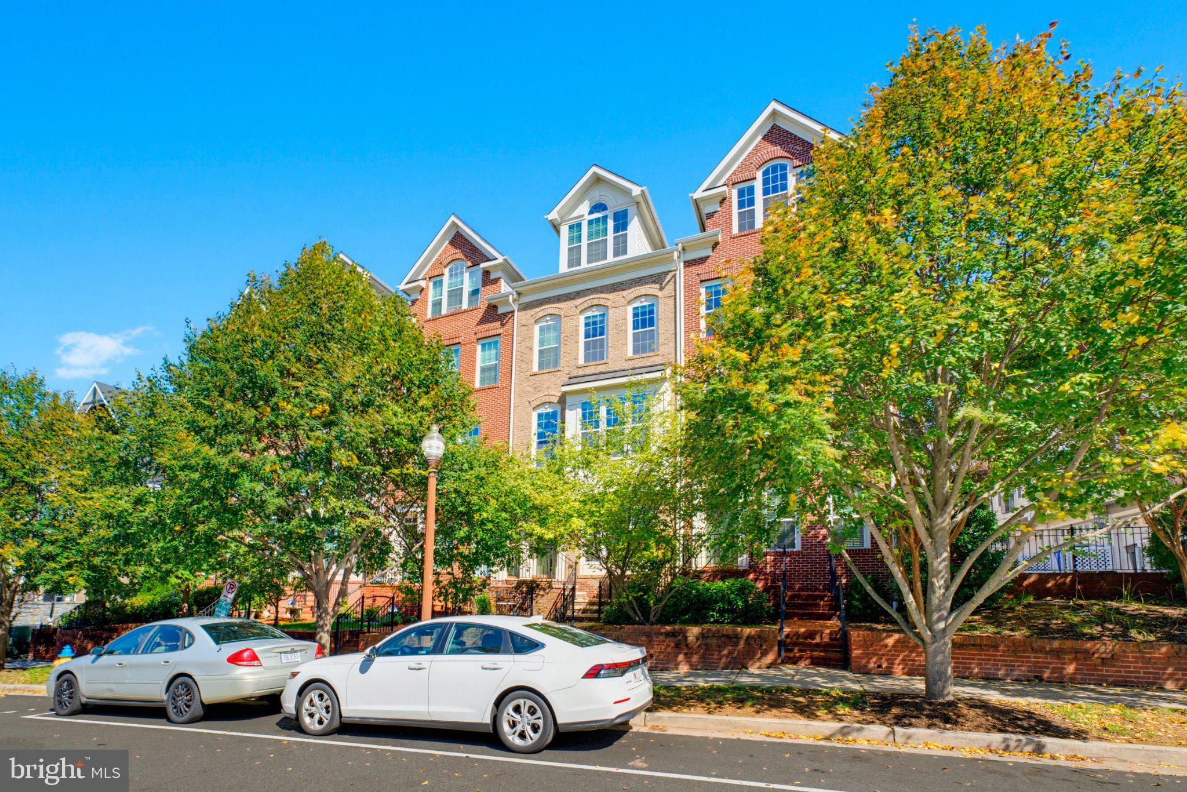
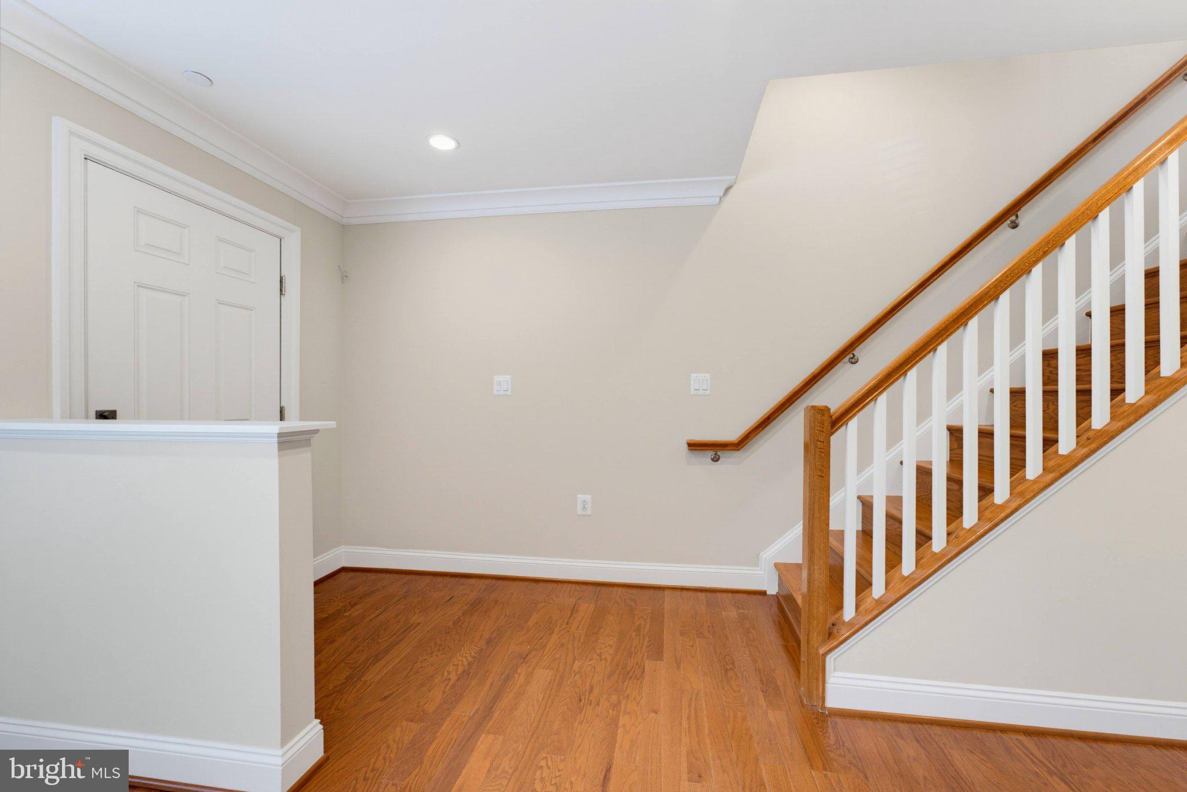
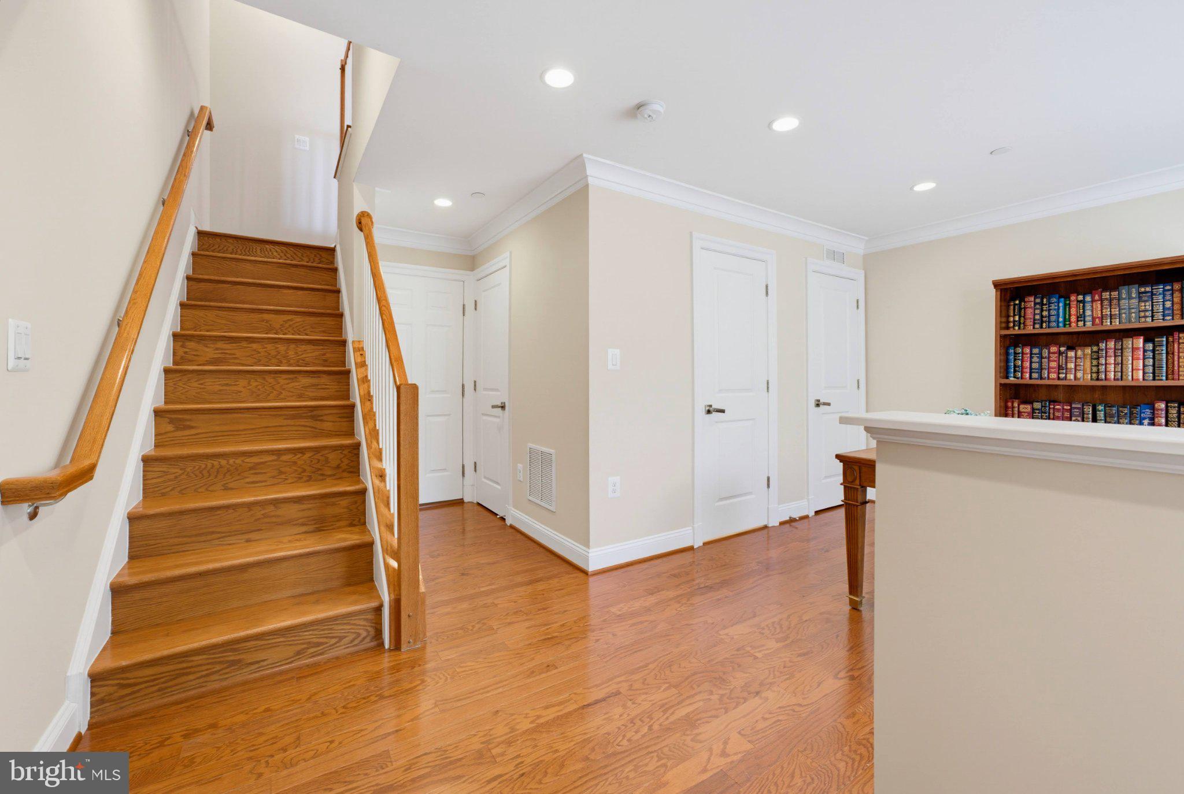
Enter an interest rate to see your estimated monthly payment.*Open Houses: 1-3 PM Saturday, October 10 | 1-4 PM Sunday, October 11.* Welcome to 807 N Woodrow Dr, a beautifully appointed Arlington home offering over 2,700 square feet of living space and an exceptional layout designed for comfort, flexibility, and modern living. Featuring three spacious bedrooms, each with its own full en-suite bath, plus two additional half baths, this home offers the rare combination of generous living space and private accommodations for residents and guests alike. The thoughtfully designed floor plan provides multiple opportunities for everyday living, entertaining, working from home, and relaxing. With three true bedroom suites, the home is particularly well suited for those seeking privacy, multi-generational living, frequent guests, or dedicated home-office space. Located in a highly convenient Arlington setting, the home places you close to the best of the Rosslyn-Ballston corridor, including Ballston, Virginia Square, Clarendon, and Courthouse, with an outstanding selection of restaurants, coffee shops, boutiques, grocery stores, fitness studios, parks, and everyday conveniences nearby. Central Arlington is known for its combination of established residential neighborhoods and easy access to shopping, dining, parks, and major employment centers. Commuters will appreciate convenient access to I-66, Route 50, and major Arlington and Washington, D.C. thoroughfares, while multiple Metro options along the Orange and Silver Lines provide easy access to downtown Washington, D.C., Rosslyn, Tysons, and other employment centers. The nearby Ballston, Virginia Square, Clarendon, and Court House areas offer an especially convenient blend of Metro access and walkable amenities. Enjoy an impressive selection of dining throughout nearby Arlington, from neighborhood favorites and casual dining to chef-driven restaurants and vibrant dining destinations in Clarendon and Ballston. Shopping and daily errands are equally convenient, with Trader Joe’s, Whole Foods, neighborhood shopping centers, boutiques, and major retail destinations all within easy reach. For larger shopping trips and entertainment, Fashion Centre at Pentagon City and the National Landing/Pentagon City area provide extensive retail, dining, entertainment, parks, and Metro connectivity. Outdoor enthusiasts will appreciate Arlington's extensive network of parks, trails, and recreational spaces, while nearby Clarendon and Ballston provide an energetic urban atmosphere when you're ready to dine, shop, or meet friends. With its expansive living space, three en-suite bedrooms, multiple baths, and superb Arlington location, 807 N Woodrow Dr offers a distinctive opportunity to enjoy space and privacy without sacrificing convenience to the city and surrounding Northern Virginia.
| yesterday | Listing first seen on site | |
| yesterday | Listing updated with changes from the MLS® |

The real estate listing information is provided by Bright MLS is for the consumer's personal, non-commercial use and may not be used for any purpose other than to identify prospective properties consumer may be interested in purchasing. Any information relating to real estate for sale or lease referenced on this web site comes from the Internet Data Exchange (IDX) program of the Bright MLS. This web site references real estate listing(s) held by a brokerage firm other than the broker and/or agent who owns this web site. The accuracy of all information is deemed reliable but not guaranteed and should be personally verified through personal inspection by and/or with the appropriate professionals. Properties in listings may have been sold or may no longer be available. The data contained herein is copyrighted by Bright MLS and is protected by all applicable copyright laws. Any unauthorized collection or dissemination of this information is in violation of copyright laws and is strictly prohibited. Copyright © 2020 Bright MLS. All rights reserved.
Did you know? You can invite friends and family to your search. They can join your search, rate and discuss listings with you.