
851 N GLEBE ROAD 207ARLINGTON, VA 22203
Mortgage Calculator
Monthly Payment (Est.)
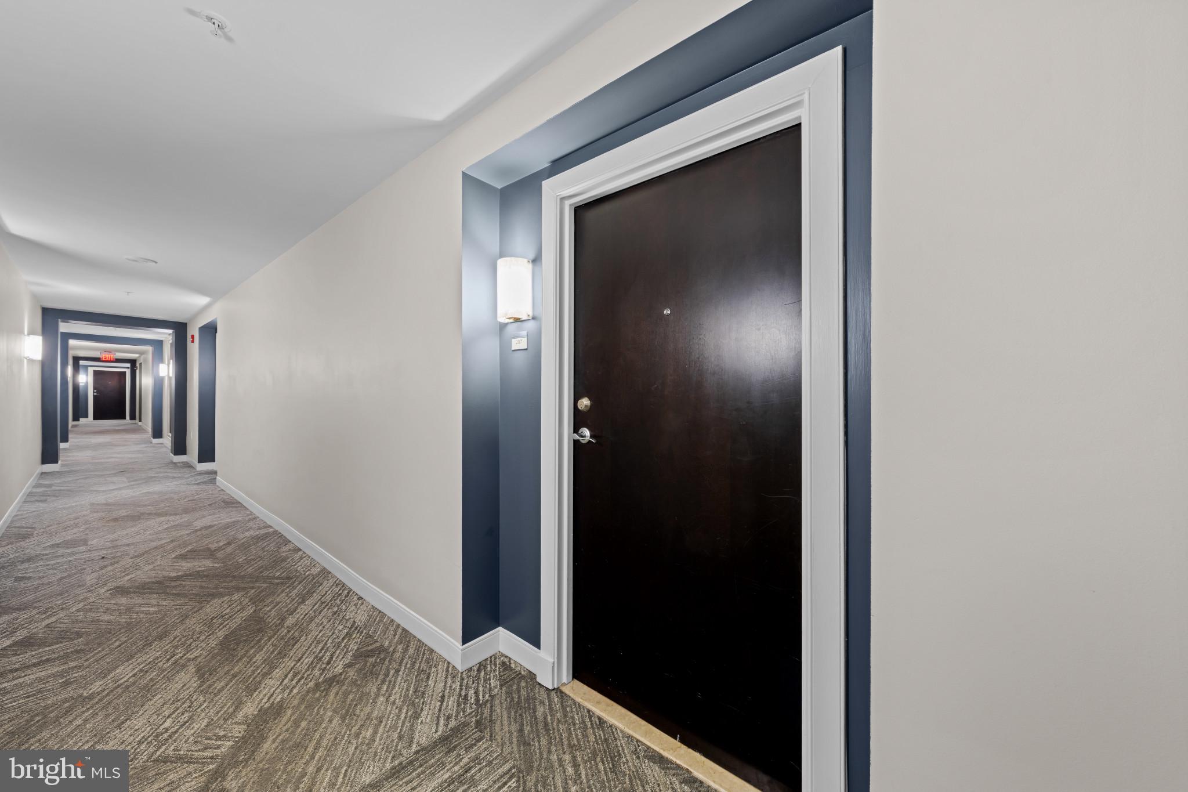
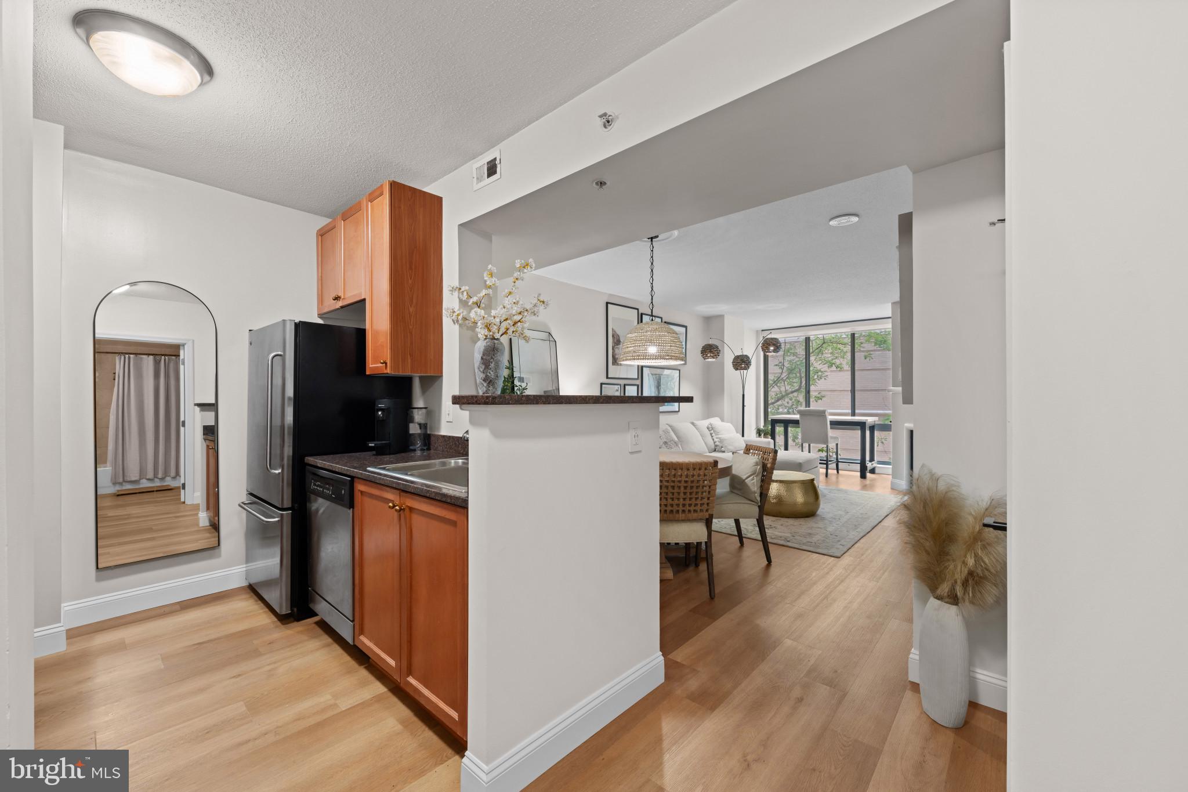
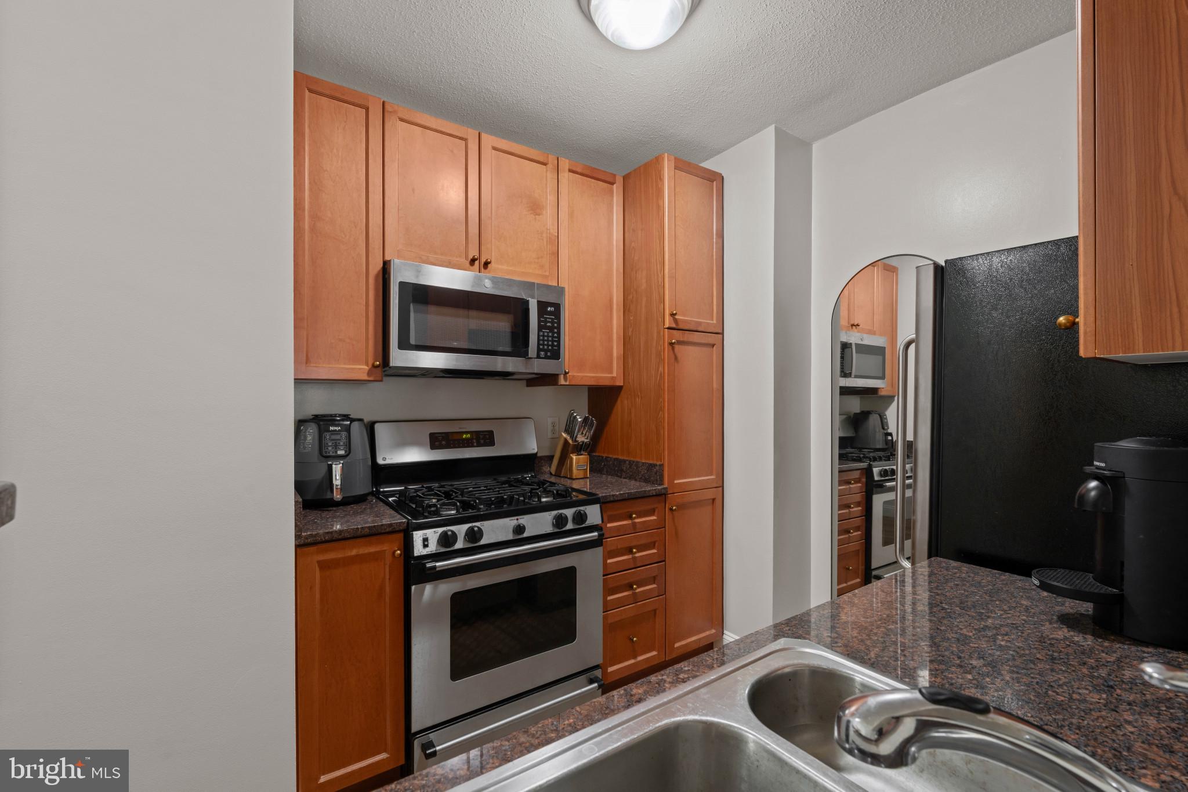
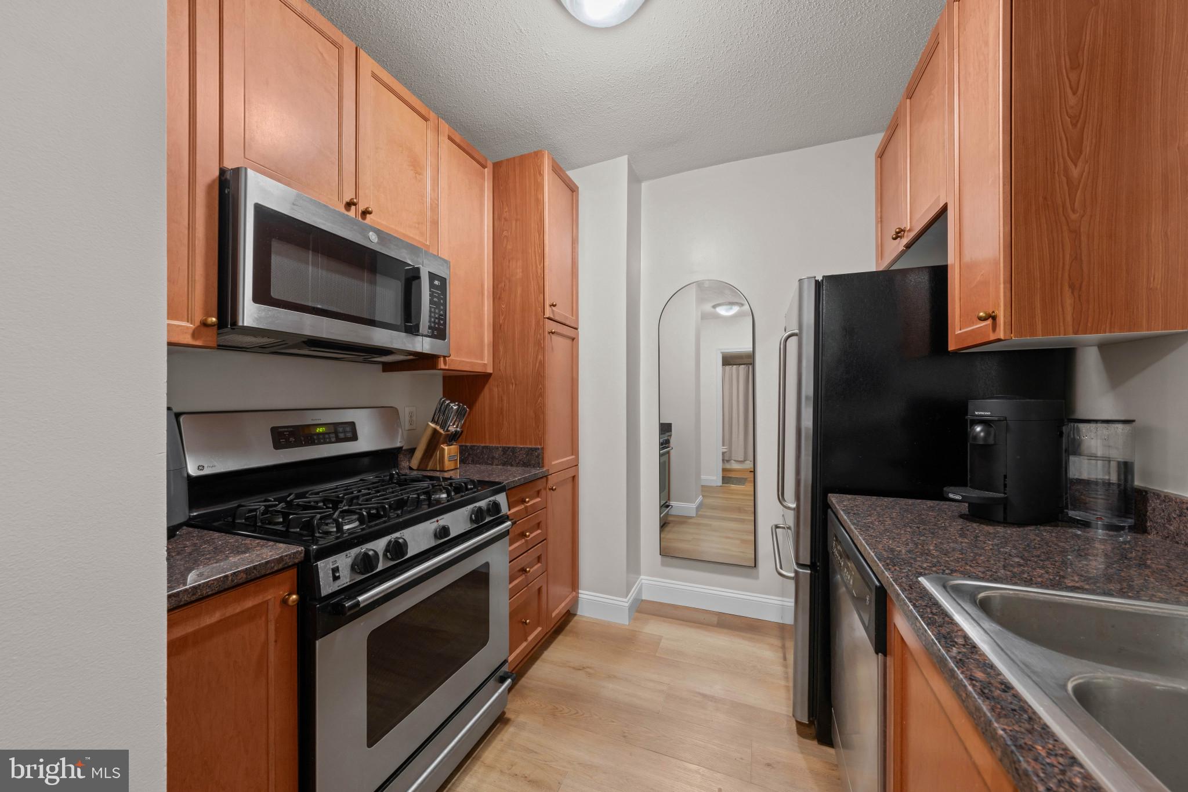
Enter an interest rate to see your estimated monthly payment.Discover an exceptionally spacious 750-square-foot one-bedroom residence in one of the most desirable full-service condominium communities at the heart of the Ballston-Rosslyn corridor. Conveniently located on the second floor (great for walking dogs in this pet friendly building) and just one block from Metro and moments from the newly reimagined Ballston Quarter. This location is surrounded by an extraordinary collection of restaurants, shops, bars, entertainment and nightlife. This curated residence has been tastefully renovated and thoughtfully upgraded with a sophisticated, open-concept design that maximizes both space and natural flow. Upgraded, wide plank LVP white oak flooring, fresh designer paint, contemporary light fixtures and a beautifully appointed kitchen with stainless steel appliances create a refined and inviting setting. A gas fireplace anchors the living space, while the private balcony provides the perfect spot for morning coffee or an evening glass of wine. The generously proportioned primary bedroom easily accommodates a king-size bed and dedicated office space while an additional nook in the main living area offers flexibility for a reading area or lively dinner party. An in-unit washer and dryer, spacious mechanical/storage closet and secure garage parking add to the functionality today's buyer appreciate. Residents enjoy an impressive suite of amenities, including 24-hour concierge service, a rooftop pool and grilling area, a spectacular rooftop fitness center with floor-to-ceiling glass, a main-level party room and a private theater room — all designed to provide a resort-style living experience without leaving home. Sophisticated. Spacious. Exceptionally located. Welcome home!
| 4 hours ago | Listing first seen on site | |
| 4 hours ago | Listing updated with changes from the MLS® |

The real estate listing information is provided by Bright MLS is for the consumer's personal, non-commercial use and may not be used for any purpose other than to identify prospective properties consumer may be interested in purchasing. Any information relating to real estate for sale or lease referenced on this web site comes from the Internet Data Exchange (IDX) program of the Bright MLS. This web site references real estate listing(s) held by a brokerage firm other than the broker and/or agent who owns this web site. The accuracy of all information is deemed reliable but not guaranteed and should be personally verified through personal inspection by and/or with the appropriate professionals. Properties in listings may have been sold or may no longer be available. The data contained herein is copyrighted by Bright MLS and is protected by all applicable copyright laws. Any unauthorized collection or dissemination of this information is in violation of copyright laws and is strictly prohibited. Copyright © 2020 Bright MLS. All rights reserved.
Did you know? You can invite friends and family to your search. They can join your search, rate and discuss listings with you.