Save
Ask
Hide
Share
$1,600

3601 5TH STREET S 506
ARLINGTON, VA 22204

Condominium|Rented/Leased 11/14/2026
1
Bed
1
Total Bath
1
Full Bath
720
SqFt
$2
/SqFt
1958
Built
Subdivision:
STRATTON HOUSE
County:
ARLINGTON
Listing courtesy of Davies Realty, Inc.
Bought with Unrepresented of Unrepresented (844) 552-7444
Call Now: 703-980-3027
Is this the listing for you? We can help make it yours.
703-980-3027
3601 5TH STREET S 5063601 5TH STREET S 5063601 5TH STREET S 5063601 5TH STREET S 506
Save
Ask
Hide
Share

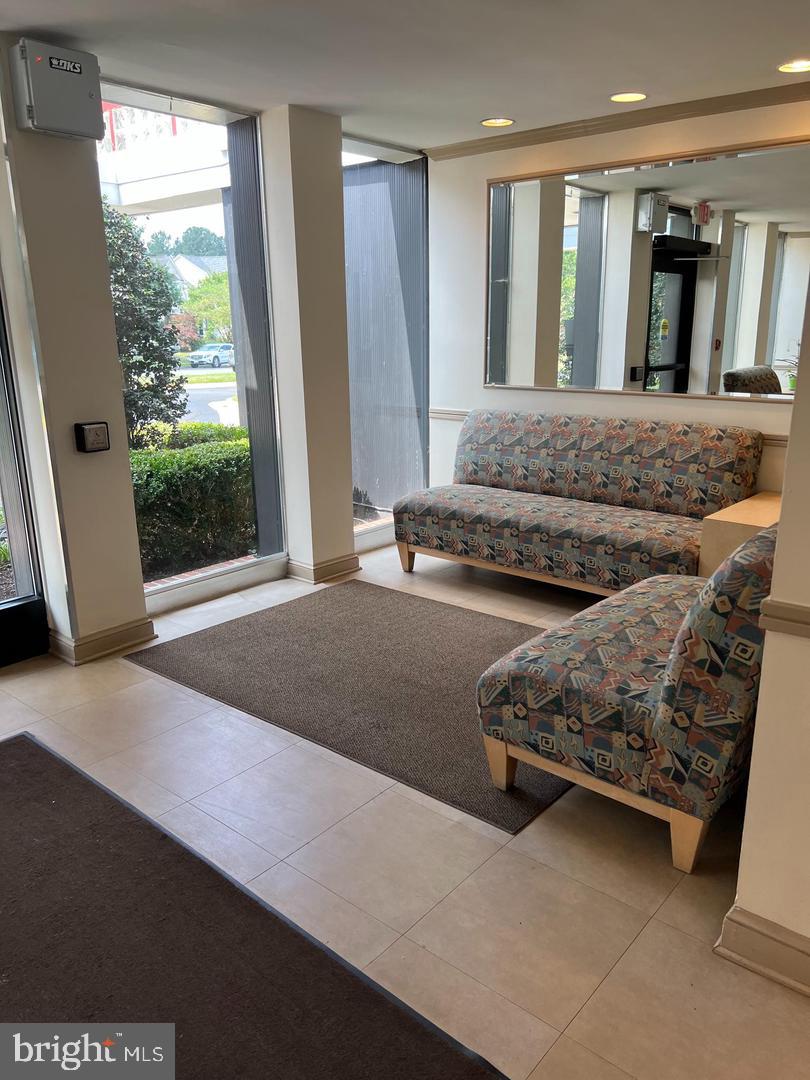
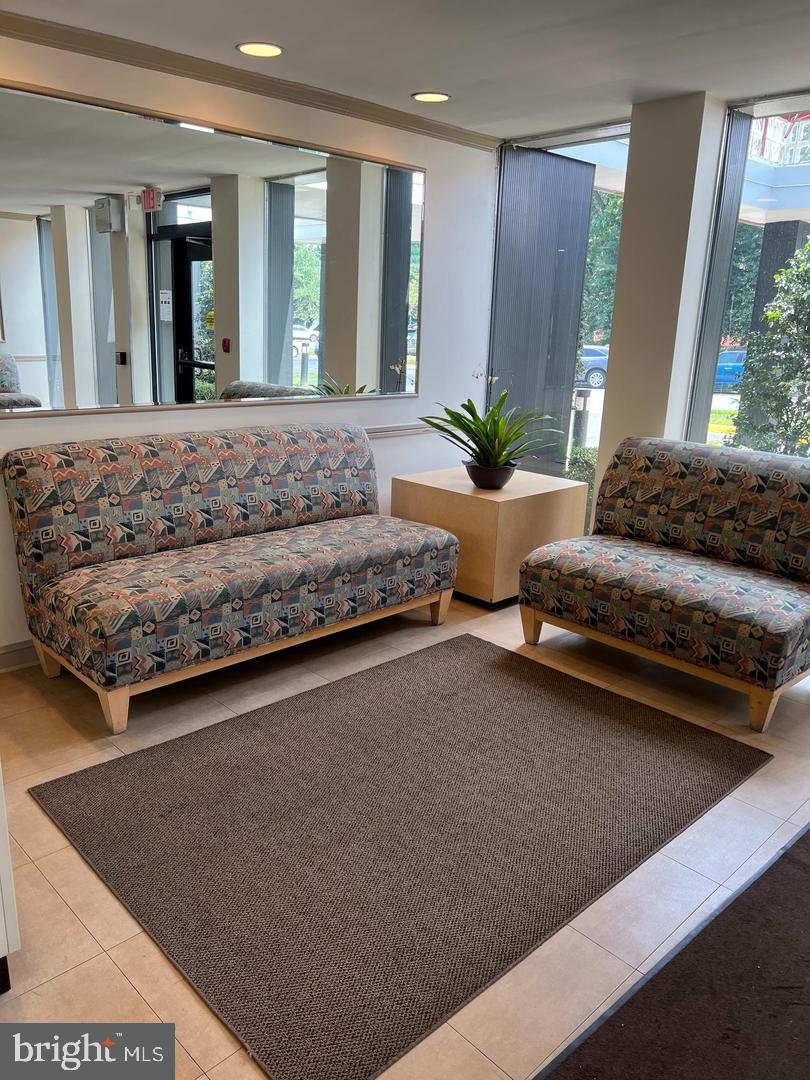
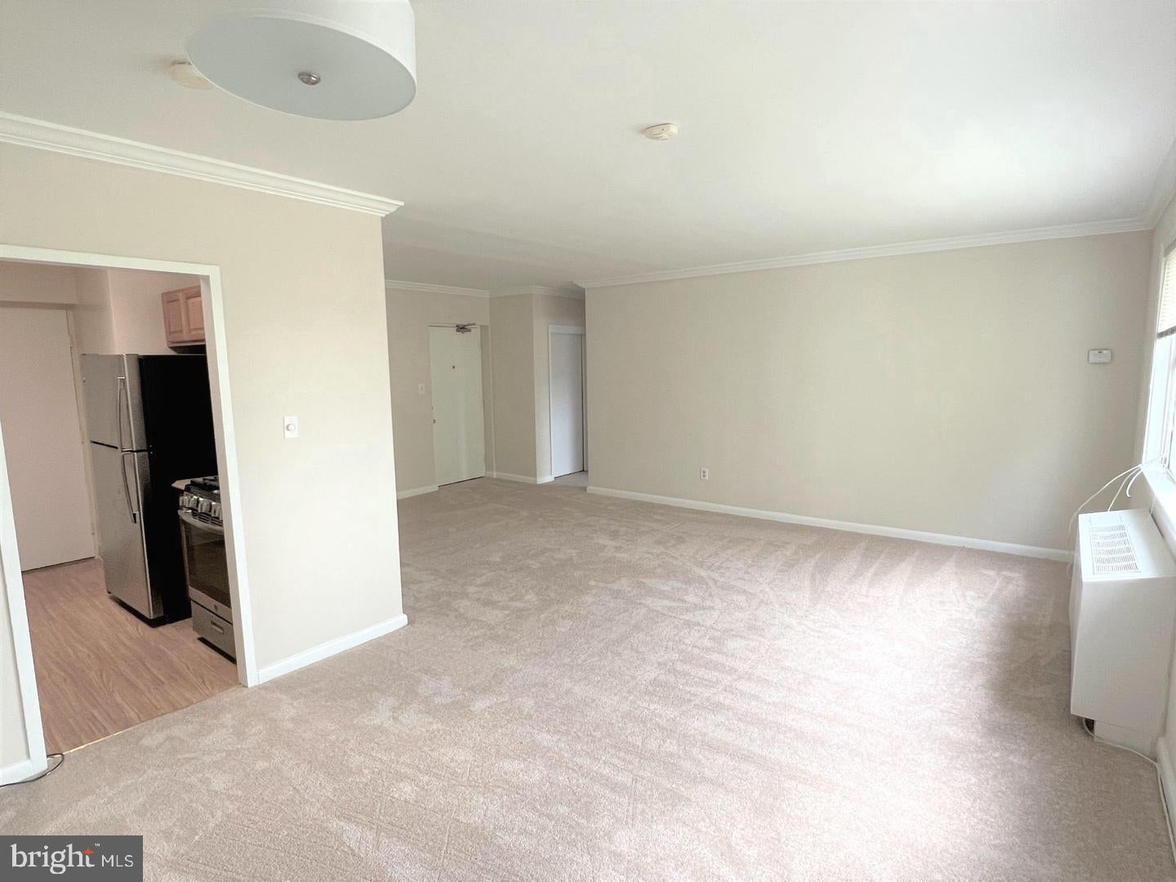
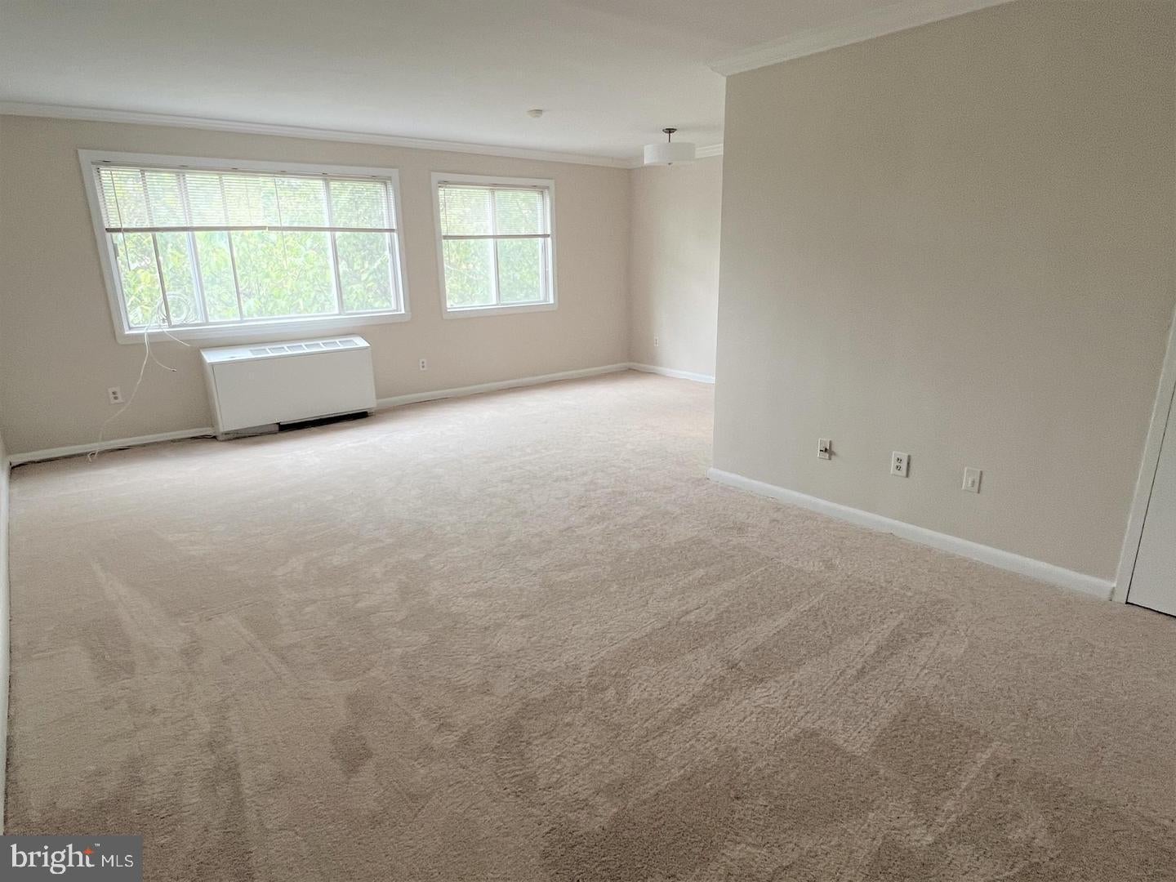
Welcome to your future home! This 720 square foot condominium is the perfect size for anyone looking for a cozy and comfortable living space. With one bedroom and one bathroom, this condo is perfect for those who prefer turnkey living without dealing with grounds maintenance or paying for utilities... they're INCLUDED in the rent. The unit features a gas range and stainless steel appliances, ensuring that you can cook up a storm in the kitchen. You will also have the luxury of cool air conditioned living enjoyment, which is perfect for those hot summer days. ( If interested in a 18 month lease, the owner has agreed to adjust the rent to $1600.00 per month) Located in a prime location, this condo is perfect for those who are looking for convenience and accessibility. You will be just a stone's throw away from various amenities such as restaurants, shopping malls, and entertainment centers. You will also be able to enjoy the great outdoors with nearby parks and hiking trails. Don't miss out on the opportunity to make this beautiful condo your new home. With its prime location, modern amenities, and cheerful environment, this is the perfect place for anyone looking for a comfortable and convenient living space. Contact us today to schedule a viewing!

Save
Ask
Hide
Share
Listing Snapshot
Bedrooms 
1
Total Baths 
1
Full Baths 
1
Partial Baths 
N/A
Inside Area (SqFt) 
720 sqft
Lot Size 
N/A
Year Built 
1958
MLS Number 
VAAR2080596
Status 
Rented/Leased
Property Tax 
N/A
HOA/Condo/Coop Fees 
N/A
Sq Ft Source 
Estimated
Friends & Family
Recent Activity
4 days agoListing updated with changes from the MLS
General Features
Available on 
2026-10-02
Cross Street 
9931 Lindel Ln
Direction Faces 
South
Levels 
Three Or More
Parking 
Off StreetOn StreetPermit Required
Pets 
No
Property Sub Type 
Condominium
Sewer 
Public Sewer
SqFt Above 
720
SqFt Total 
720
Style 
Traditional
Utilities 
None
Water Source 
Public
Zoning 
RA8-18
Interior Features
Appliances 
Gas RangeGas OvenGas Water HeaterDishwasherRefrigeratorMicrowave
Cooling 
Electric
Flooring 
CarpetVinyl
Heating 
Natural Gas
Interior 
ElevatorPantryCrown MoldingSoaking Tub
Laundry Features 
Common Area
Main Level Bedrooms 
1
Save
Ask
Hide
Share
Exterior Features
Construction Details 
Brick
Pool Features 
Community
Community Features
Additional Association Fee Frequency 
Monthly
Community Features 
Pool
School District 
ARLINGTON COUNTY PUBLIC SCHOOLS
Schools
School District
ARLINGTON COUNTY PUBLIC SCHOOLS
Elementary School
Unknown
Middle School
JEFFERSON
High School
CALL SCHOOL BOARD
Neighborhood & Commute
Source: Walkscore
Disclosure: Community information and market data powered by Constellation Data Labs. Information is deemed reliable but not guaranteed.
Save
Ask
Hide
Share