
Save
Ask
Tour
Hide
$3,128
38 Days On Site
3191 S STAFFORD STREETARLINGTON, VA 22206
For Rent|Townhouse|Active Under Contract
2
Beds
2
Total Baths
2
Full Baths
1,500
SqFt
$2
/SqFt
1940
Built
Subdivision:
FAIRLINGTON GREEN
County:
ARLINGTON
Listing courtesy of Hatch Property Management and Sales, LLC
Call Now: 703-980-3027
Is this the listing for you? We can help make it yours.
703-980-3027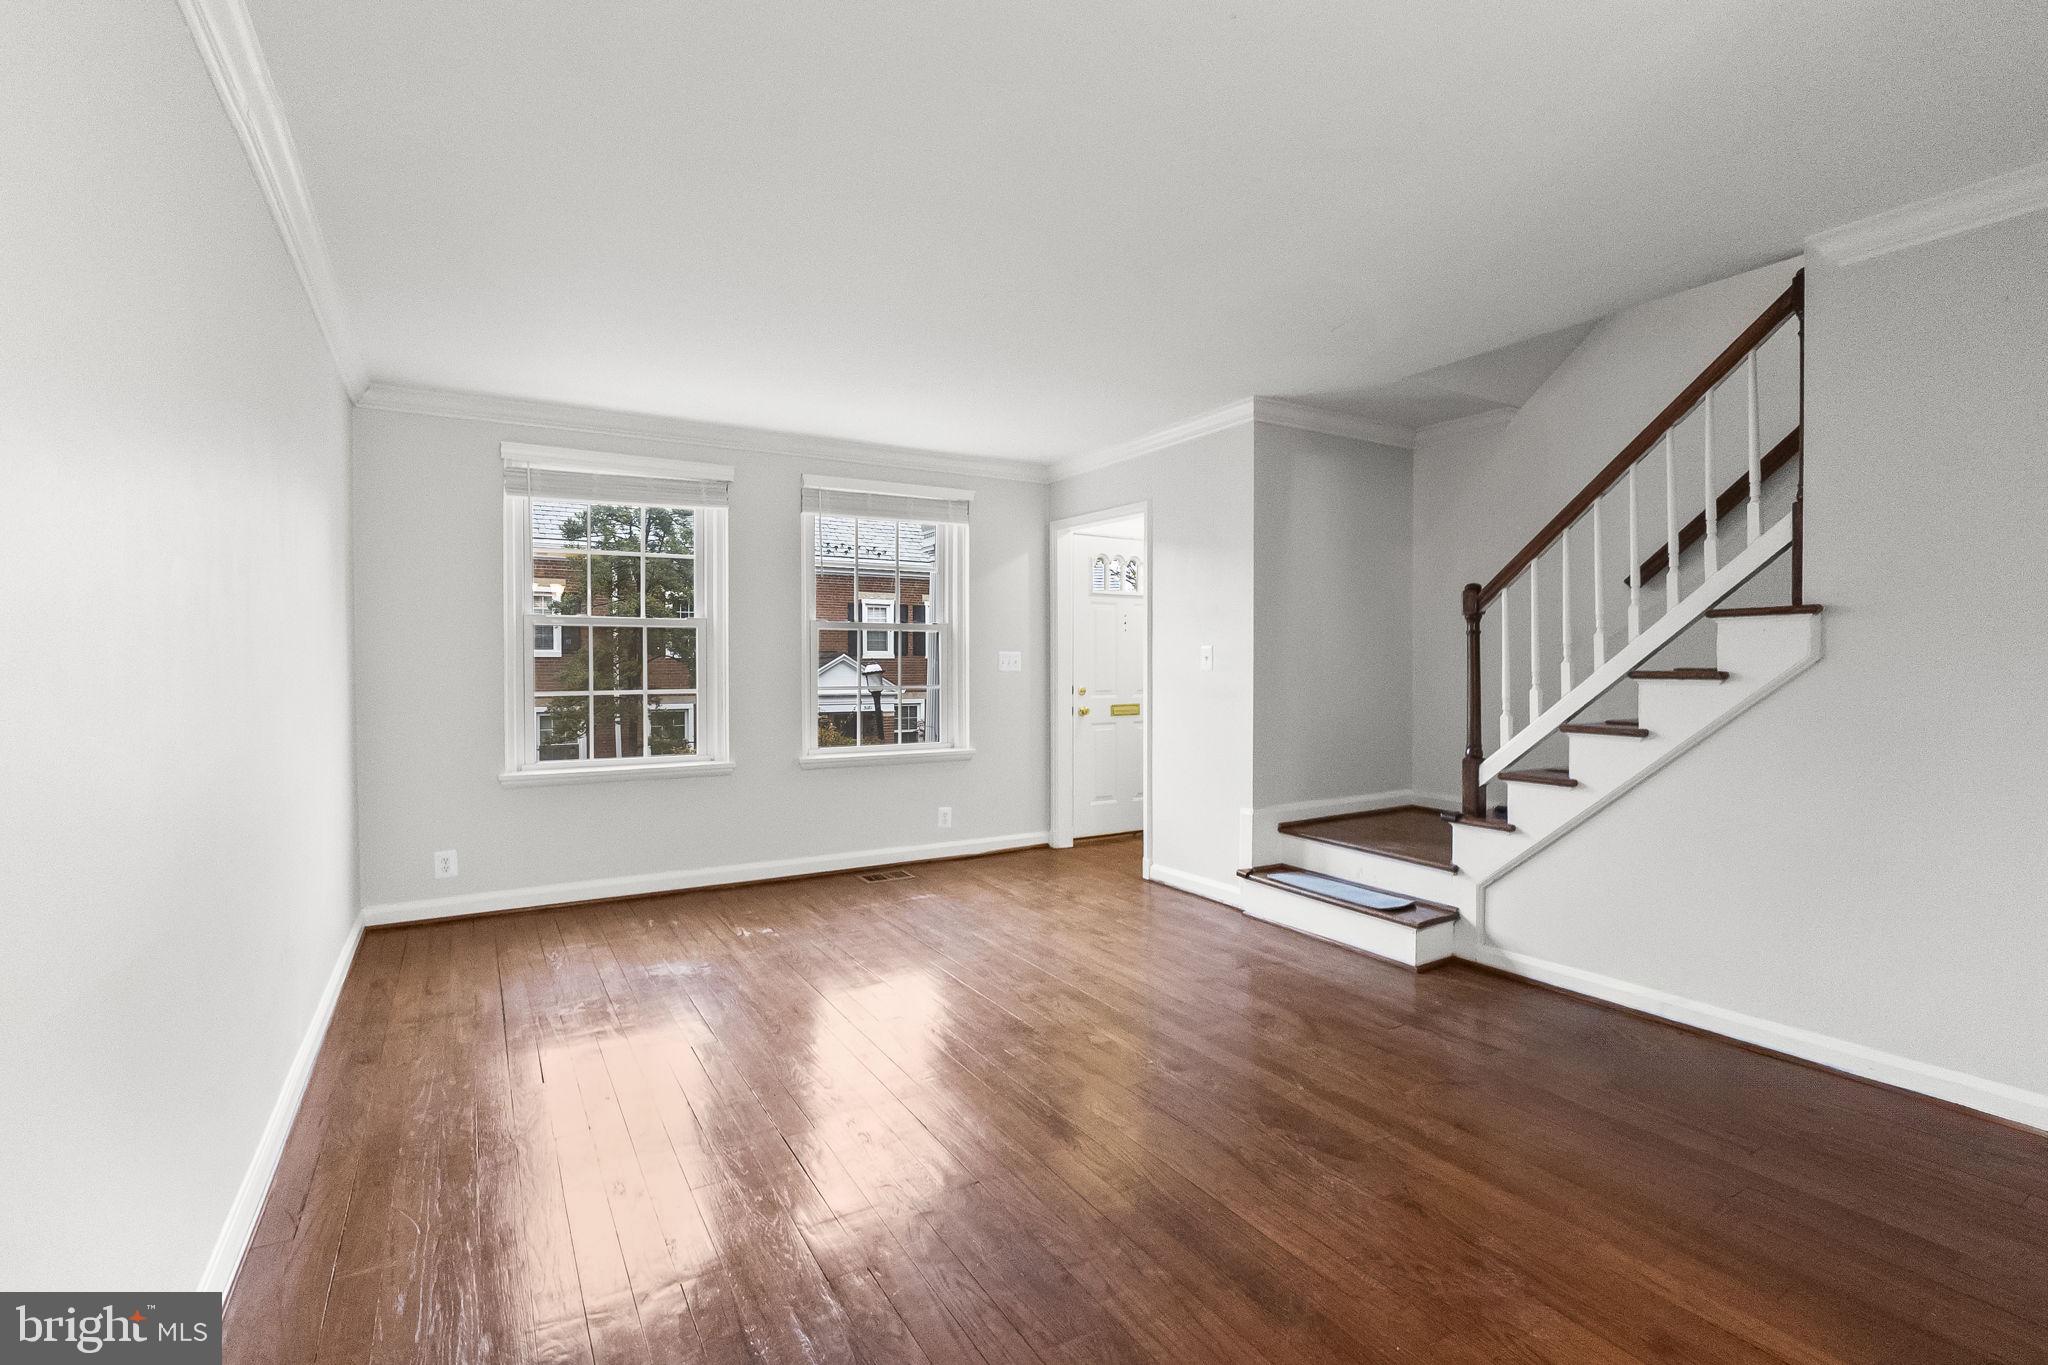
Save
Ask
Tour
Hide
Mortgage Calculator
Monthly Payment (Est.)
Enter an interest rate to see your estimated monthly payment.Calculator powered by Showcase IDX, a Constellation1 Company. Copyright ©2026 Information is deemed reliable but not guaranteed.
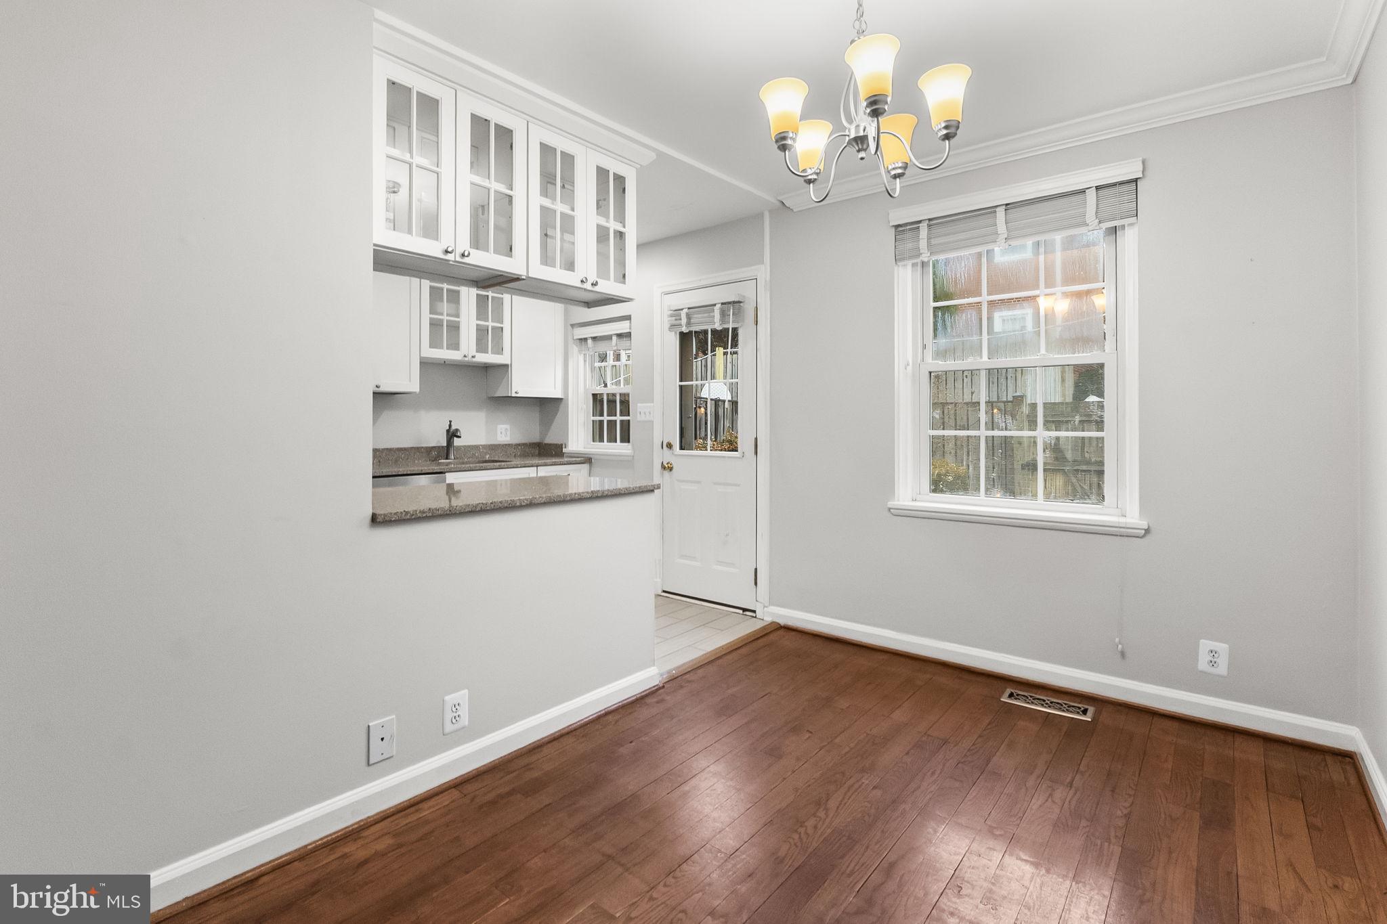
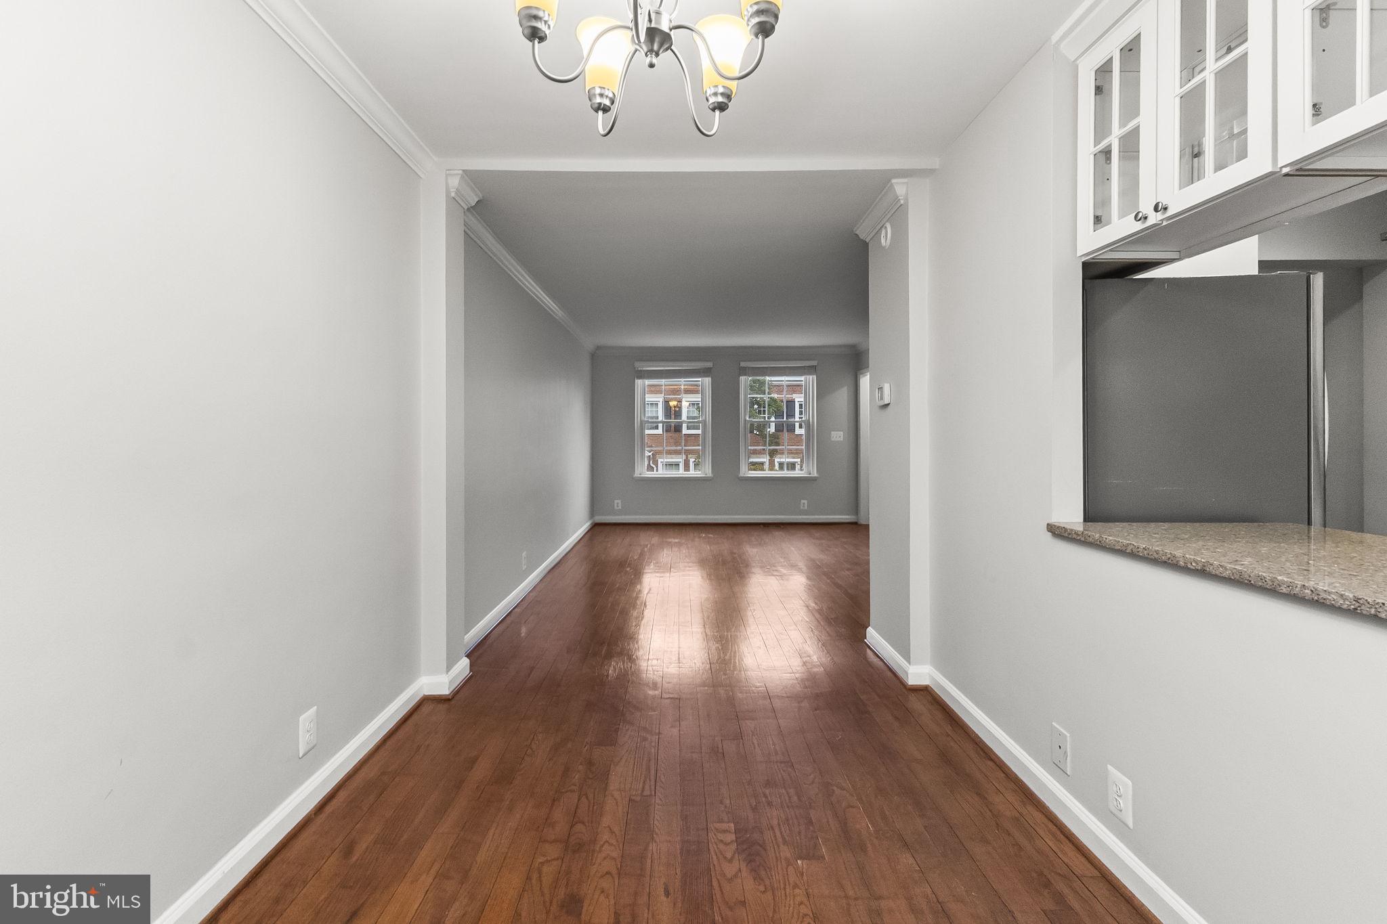
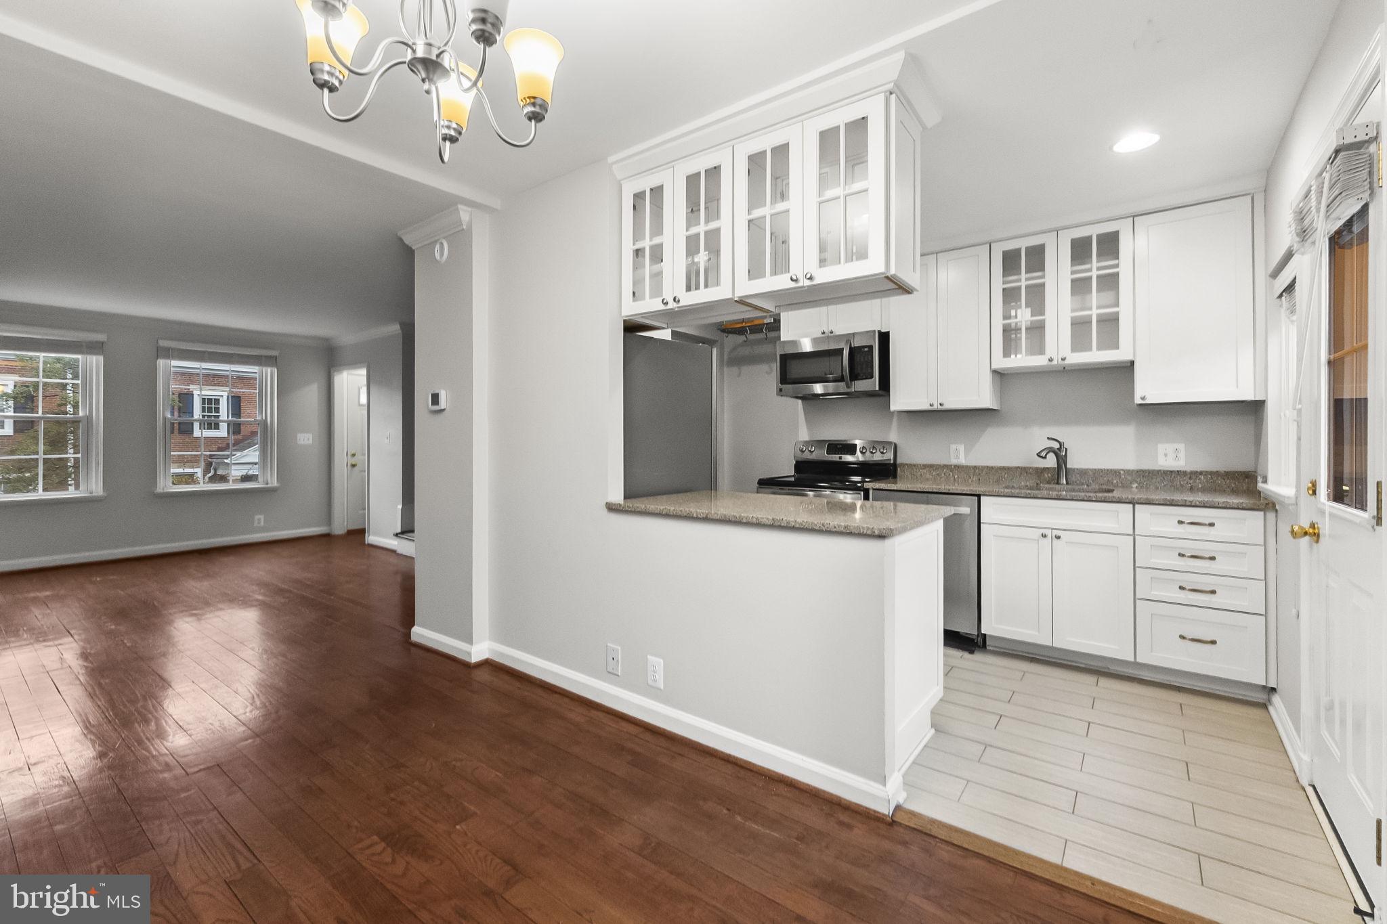
Beautifully renovated 2-bedroom, 2-bath home with a potential 3rd bedroom in the fully finished lower level. This stunning property showcases high-end finishes throughout, including White Shaker cabinetry, stainless steel appliances, granite countertops, and gleaming hardwood floors. The open and inviting layout flows seamlessly to a charming outdoor patio with stamped concrete — perfect for entertaining or relaxing. Thoughtful features such as custom built-ins, dedicated office space, and in-unit laundry add both style and functionality. Located in a desirable Arlington community with convenient access to shopping, dining, and commuter routes, this move-in-ready home offers the perfect blend of comfort, elegance, and practicality.
Save
Ask
Tour
Hide
Listing Snapshot
Price
$3,128
Days On Site
38 Days
Bedrooms
2
Inside Area (SqFt)
1,500 sqft
Total Baths
2
Full Baths
2
Partial Baths
N/A
Lot Size
N/A
Year Built
1940
MLS Number
VAAR2080602
Status
Active Under Contract
Property Tax
N/A
HOA/Condo/Coop Fees
N/A
Sq Ft Source
Estimated
Friends & Family
Recent Activity
| 2 days ago | Status changed to Active Under Contract | |
| 2 days ago | Listing updated with changes from the MLS | |
| a month ago | Listing first seen on site |
General Features
Available on
2026-11-25
Foundation
Other
Levels
Three Or More
Number Of Stories
3
Parking
AsphaltOff StreetLightedPermit RequiredParking Lot
Pets
Cats OKDogs OKYes
Property Sub Type
Townhouse
Sewer
Public Sewer
SqFt Above
1000
SqFt Below
500
SqFt Total
1500
Style
Traditional
Utilities
Cable AvailablePhone AvailableSewer AvailableWater AvailableElectricity Available
Water Source
Public
Zoning
RA14-26
Interior Features
Appliances
RangeElectric RangeElectric OvenElectric Water HeaterWasherBuilt-In RangeDishwasherDisposalRefrigeratorStainless Steel Appliance(s)MicrowaveDryer
Basement
FinishedOther
Cooling
Central AirCeiling Fan(s)Electric
Flooring
CarpetWoodHardwood
Furnished
Unfurnished
Heating
ElectricForced Air
Interior
Ceiling Fan(s)Kitchen IslandOpen Floorplan
Laundry Features
Lower Level
Main Level Bedrooms
2
Save
Ask
Tour
Hide
Exterior Features
Construction Details
Brick
Exterior
Tennis Court(s)Lighting
Fencing
Fenced
Pool Features
CommunityLap
Roof
Shingle
View
Garden
Waterview
Garden
Community Features
Accessibility Features
Therapeutic Whirlpool
Association Amenities
Tennis Court(s)PlaygroundRecreation Facilities
Community Features
PoolSidewalksStreet Lights
School District
ARLINGTON COUNTY PUBLIC SCHOOLS
Schools
School District
ARLINGTON COUNTY PUBLIC SCHOOLS
Elementary School
Unknown
Middle School
Unknown
High School
Unknown
Listing courtesy of Hatch Property Management and Sales, LLC

The real estate listing information is provided by Bright MLS is for the consumer's personal, non-commercial use and may not be used for any purpose other than to identify prospective properties consumer may be interested in purchasing. Any information relating to real estate for sale or lease referenced on this web site comes from the Internet Data Exchange (IDX) program of the Bright MLS. This web site references real estate listing(s) held by a brokerage firm other than the broker and/or agent who owns this web site. The accuracy of all information is deemed reliable but not guaranteed and should be personally verified through personal inspection by and/or with the appropriate professionals. Properties in listings may have been sold or may no longer be available. The data contained herein is copyrighted by Bright MLS and is protected by all applicable copyright laws. Any unauthorized collection or dissemination of this information is in violation of copyright laws and is strictly prohibited. Copyright © 2020 Bright MLS. All rights reserved.
The real estate listing information is provided by Bright MLS is for the consumer's personal, non-commercial use and may not be used for any purpose other than to identify prospective properties consumer may be interested in purchasing. Any information relating to real estate for sale or lease referenced on this web site comes from the Internet Data Exchange (IDX) program of the Bright MLS. This web site references real estate listing(s) held by a brokerage firm other than the broker and/or agent who owns this web site. The accuracy of all information is deemed reliable but not guaranteed and should be personally verified through personal inspection by and/or with the appropriate professionals. Properties in listings may have been sold or may no longer be available. The data contained herein is copyrighted by Bright MLS and is protected by all applicable copyright laws. Any unauthorized collection or dissemination of this information is in violation of copyright laws and is strictly prohibited. Copyright © 2020 Bright MLS. All rights reserved.
Neighborhood & Commute
Source: Walkscore
Disclosure: Community information and market data powered by Constellation Data Labs. Information is deemed reliable but not guaranteed.
Save
Ask
Tour
Hide