
1210 N TAFT STREET 406ARLINGTON, VA 22201
Mortgage Calculator
Monthly Payment (Est.)
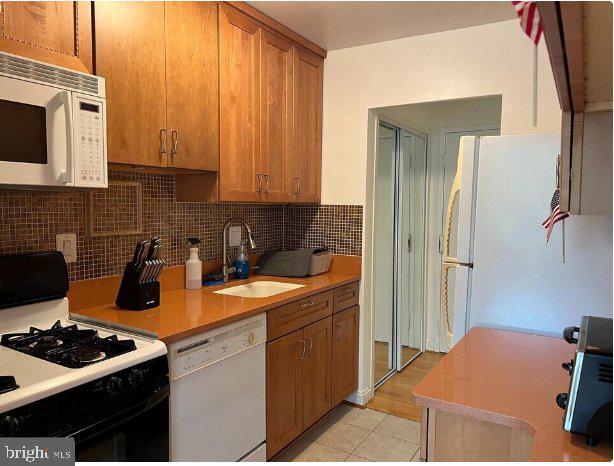
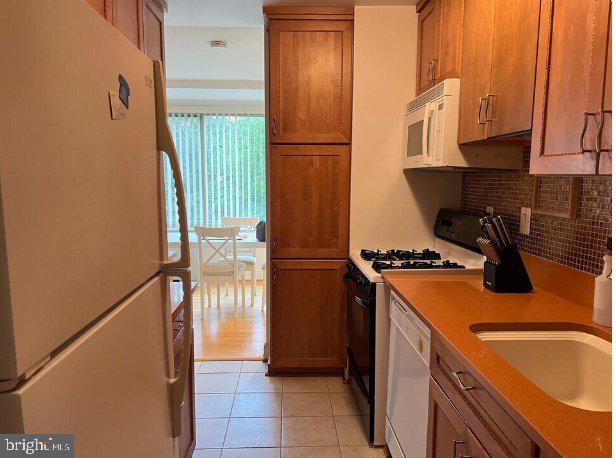
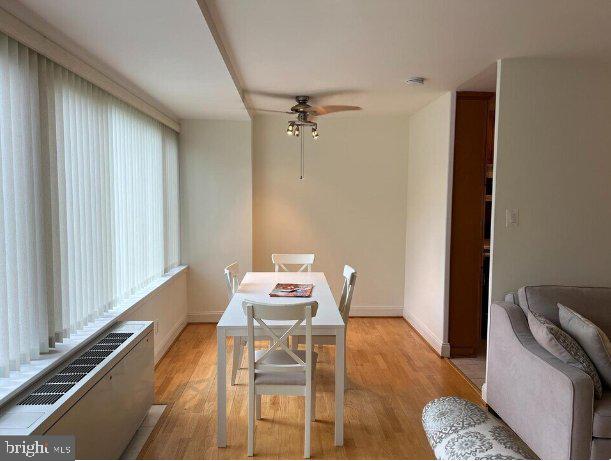
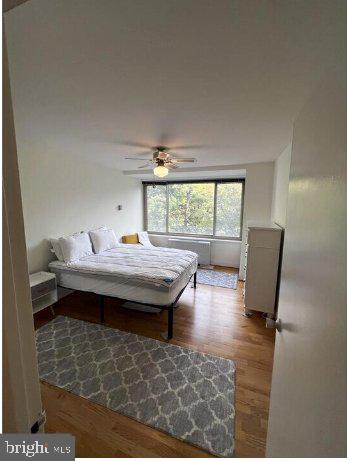
Enter an interest rate to see your estimated monthly payment.Welcome to 1210 N Taft St #406. Tucked into the Radnor Fort Myer Heights neighborhood of Arlington, this condo at Taft Towers offers comfortable living with 1 bedroom and 1 full bathroom. The home sets the tone right away with hardwood floors and windows that look out onto peaceful green space. The kitchen comes fully equipped with a dishwasher, microwave, oven and refrigerator. The bedroom is spacious and comfortable with the full bathroom just steps away. Residents get access to a community lap pool with a BBQ area, a rooftop deck with D.C. skyline views, common laundry, a secure entrance and professional on site management. One parking space is included, which in Arlington is a rare and serious advantage. The location ties it all together. You're about two blocks from the Courthouse Metro station on the Orange and Silver lines, with Route 50 and Interstate 66 nearby connecting you to Rosslyn, Clarendon, Georgetown, Downtown D.C. and Reagan National Airport. The weekly Courthouse farmers market, Clarendon dining, local parks, the Marine Corps War Memorial and Joint Base Myer Henderson Hall are all close by.
| 2 weeks ago | Listing first seen on site | |
| 2 weeks ago | Listing updated with changes from the MLS® |

The real estate listing information is provided by Bright MLS is for the consumer's personal, non-commercial use and may not be used for any purpose other than to identify prospective properties consumer may be interested in purchasing. Any information relating to real estate for sale or lease referenced on this web site comes from the Internet Data Exchange (IDX) program of the Bright MLS. This web site references real estate listing(s) held by a brokerage firm other than the broker and/or agent who owns this web site. The accuracy of all information is deemed reliable but not guaranteed and should be personally verified through personal inspection by and/or with the appropriate professionals. Properties in listings may have been sold or may no longer be available. The data contained herein is copyrighted by Bright MLS and is protected by all applicable copyright laws. Any unauthorized collection or dissemination of this information is in violation of copyright laws and is strictly prohibited. Copyright © 2020 Bright MLS. All rights reserved.
Did you know? You can invite friends and family to your search. They can join your search, rate and discuss listings with you.