Save
Ask
Hide
Share
$650,000

SUMMERWALK WEST
1029 N STUART STREET 719
ARLINGTON, VA 22201

Condominium|Sold 10/30/2026
2
Beds
2
Total Baths
2
Full Baths
1,286
SqFt
$505
/SqFt
1985
Built
Subdivision:
SUMMERWALK
County:
ARLINGTON
Listing courtesy of Pearson Smith Realty, LLC
Bought with Lilah Bross of TTR Sotheby's International Realty (703) 745-1212
Call Now: 703-980-3027
Is this the listing for you? We can help make it yours.
703-980-3027
1029 N STUART STREET 7191029 N STUART STREET 7191029 N STUART STREET 7191029 N STUART STREET 719
Save
Ask
Hide
Share

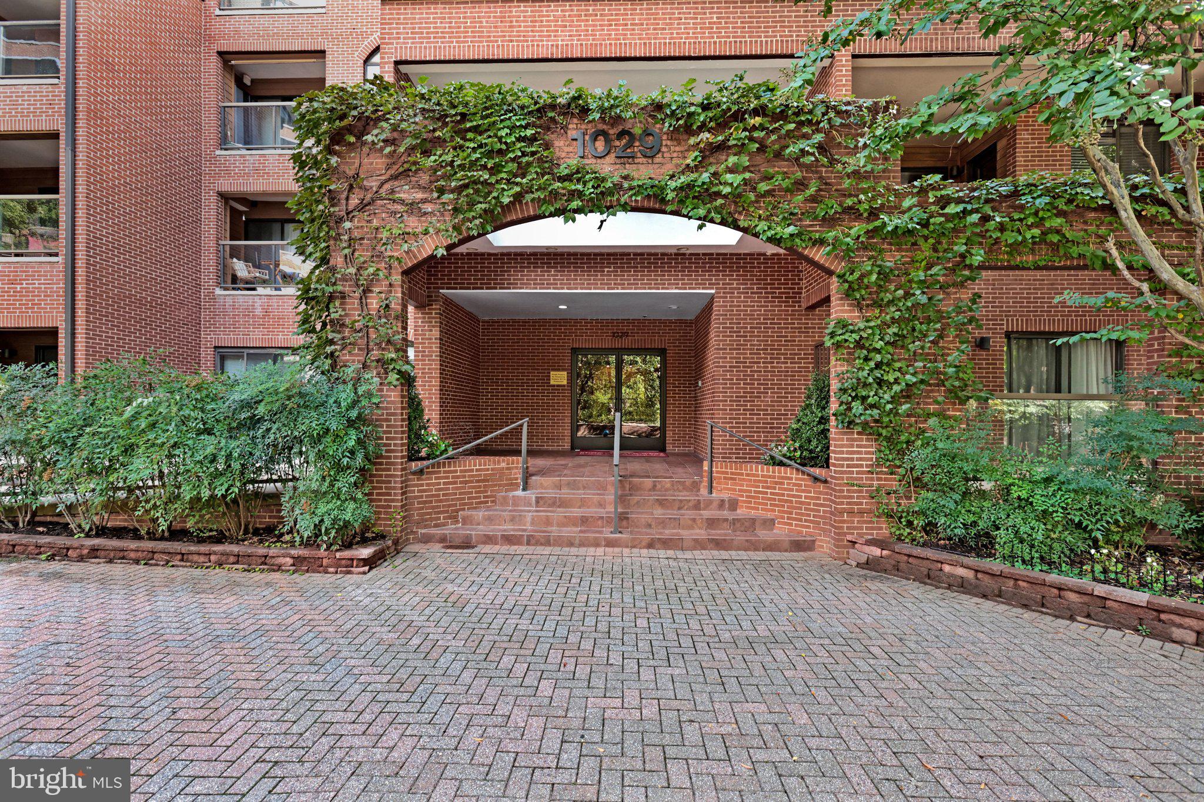
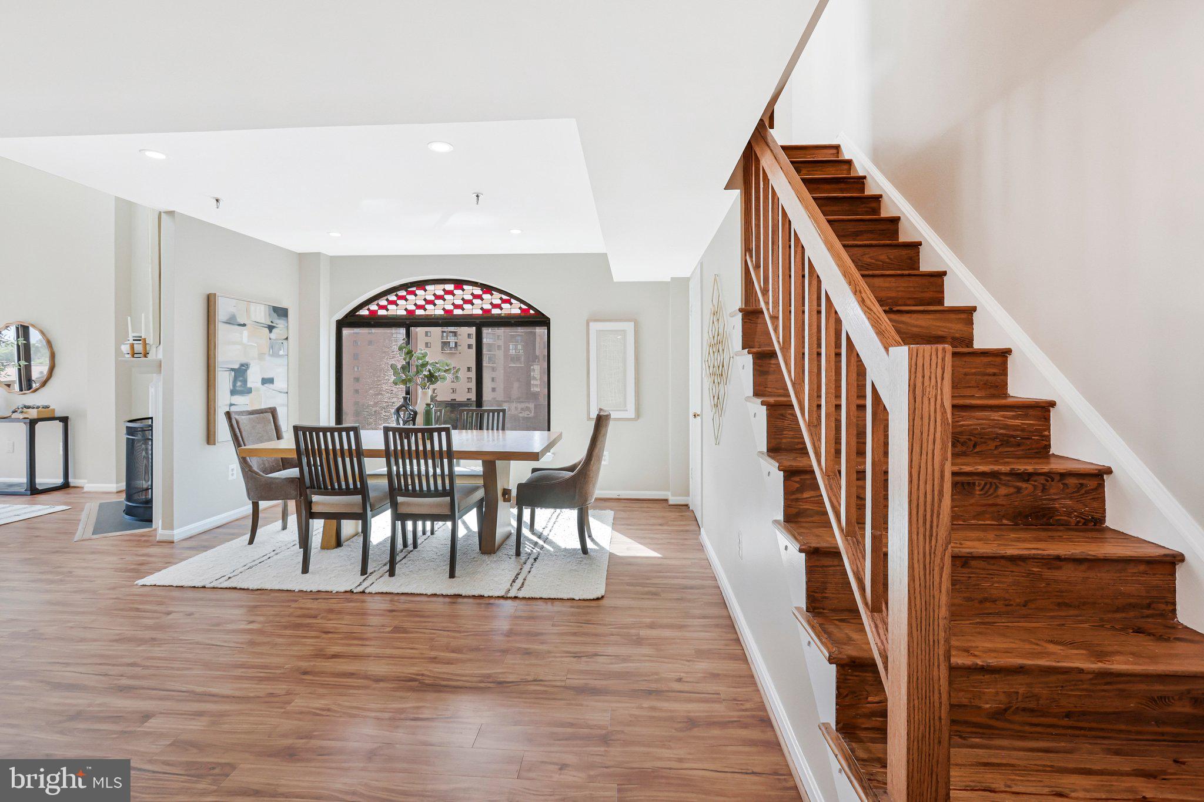
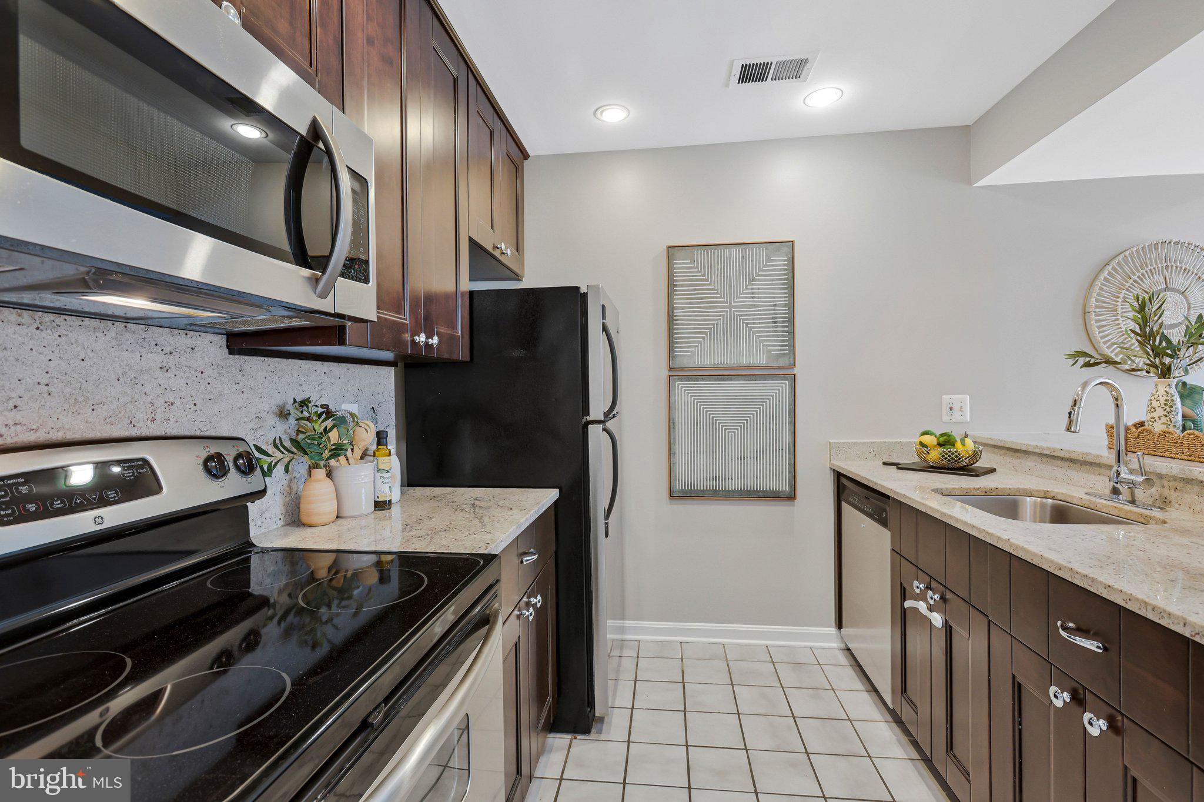
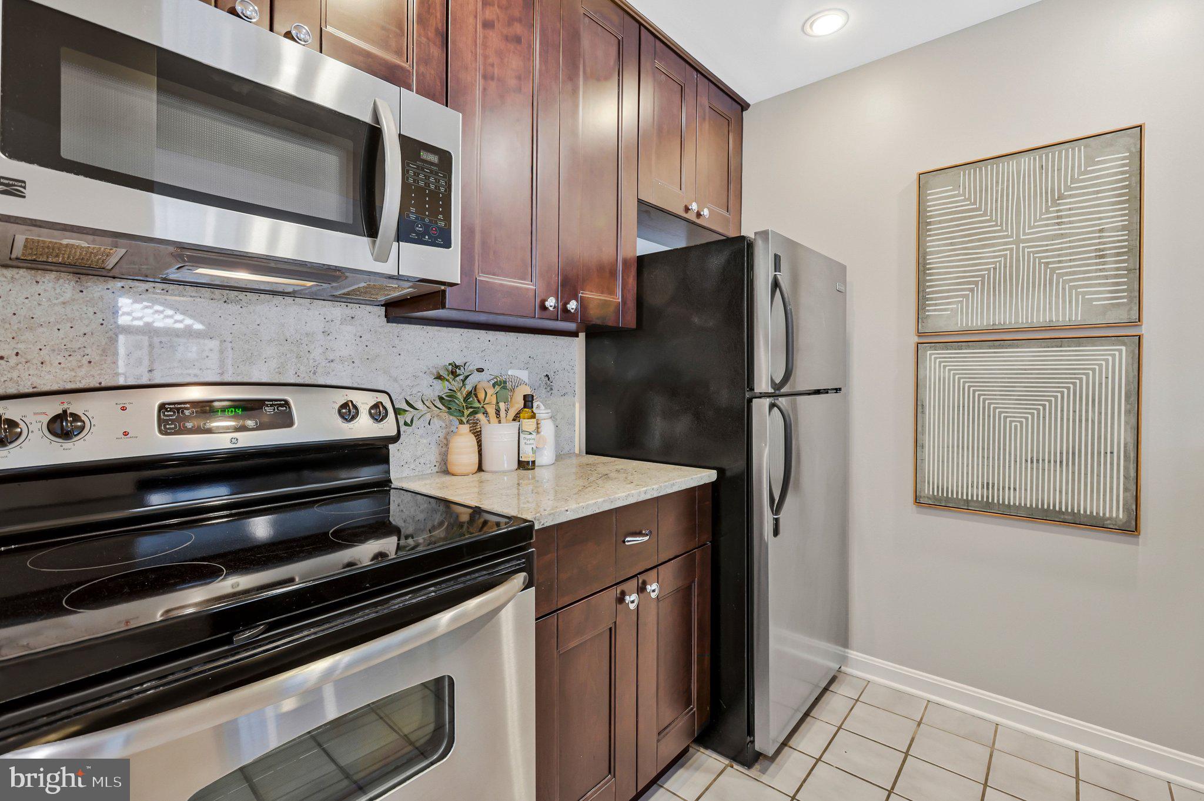
*Open house canceled, offer accepted.* Welcome to Summerwalk West, ideally located in the heart of Ballston just steps from the Metro! This beautifully updated, top-level, two-story corner condo offers an abundance of natural light, with soaring windows, high ceilings, and a skylight that create a bright and inviting space designed for comfortable living, working, and entertaining. The thoughtfully designed floor plan features two bedrooms and two full bathrooms, including a spacious second-level primary suite with a walk-in closet and convenient in-unit laundry. The main level offers an updated kitchen with a breakfast bar, generous living and dining areas, a large second bedroom with built ins, and access to a private balcony with views of the National Cathedral. Luxury vinyl plank flooring extends throughout both levels, complemented by beautifully newly updated bathrooms. Summerwalk West offers a host of amenities, including an elevator, community party room, and an outdoor pool. This unit also includes a large corner garage parking space for added convenience. Enjoy all that Ballston has to offer just outside your door — Metro, shopping, restaurants, bars, Quincy Park, and more. With easy access to I-66 and excellent public transportation options, this home offers the perfect combination of location, convenience, and low-maintenance living.

Save
Ask
Hide
Share
Listing Snapshot
Bedrooms 
2
Total Baths 
2
Full Baths 
2
Partial Baths 
N/A
Inside Area (SqFt) 
1,286 sqft
Lot Size 
N/A
Year Built 
1985
MLS Number 
VAAR2080696
Status 
Sold
Property Tax 
$6,615
HOA/Condo/Coop Fees 
$773.72 monthly
Sq Ft Source 
Assessor
Friends & Family
Recent Activity
a week agoListing updated with changes from the MLS
General Features
Attached Garage 
Yes
Garage 
Yes
Garage Spaces 
1
Levels 
Two
Parking 
GarageBasementAttached
Parking Spaces 
1
Pets 
Breed RestrictionsYes
Property Sub Type 
Condominium
Special Circumstances 
Standard
SqFt Above 
1286
SqFt Total 
1286
Style 
Contemporary
Water Source 
Public
Zoning 
RC
Interior Features
Appliances 
Electric RangeElectric OvenElectric Water HeaterDishwasherDisposalDryerMicrowaveRefrigeratorWasher
Cooling 
Central AirCeiling Fan(s)Electric
Fireplace 
Yes
Fireplace Features 
Wood Burning
Fireplaces 
1
Flooring 
Wood
Heating 
ElectricCentral
Interior 
Ceiling Fan(s)PantryRecessed LightingWalk-In Closet(s)Open Floorplan
Laundry Features 
Washer Hookup
Main Level Bedrooms 
1
Window Features 
Skylight(s)
Save
Ask
Hide
Share
Exterior Features
Construction Details 
Brick
Pool Features 
Community
Windows/Doors 
Skylight(s)
Community Features
Association Amenities 
Party RoomElevator(s)
Additional Association Fee 
$773.72
Additional Association Fee Frequency 
Monthly
Community Features 
Pool
School District 
ARLINGTON COUNTY PUBLIC SCHOOLS
Schools
School District
ARLINGTON COUNTY PUBLIC SCHOOLS
Elementary School
ASHLAWN
Middle School
SWANSON
High School
WASHINGTON-LIBERTY
Neighborhood & Commute
Source: Walkscore
Disclosure: Community information and market data powered by Constellation Data Labs. Information is deemed reliable but not guaranteed.
Save
Ask
Hide
Share