
2723 S BUCHANAN STREETARLINGTON, VA 22206
Mortgage Calculator
Monthly Payment (Est.)
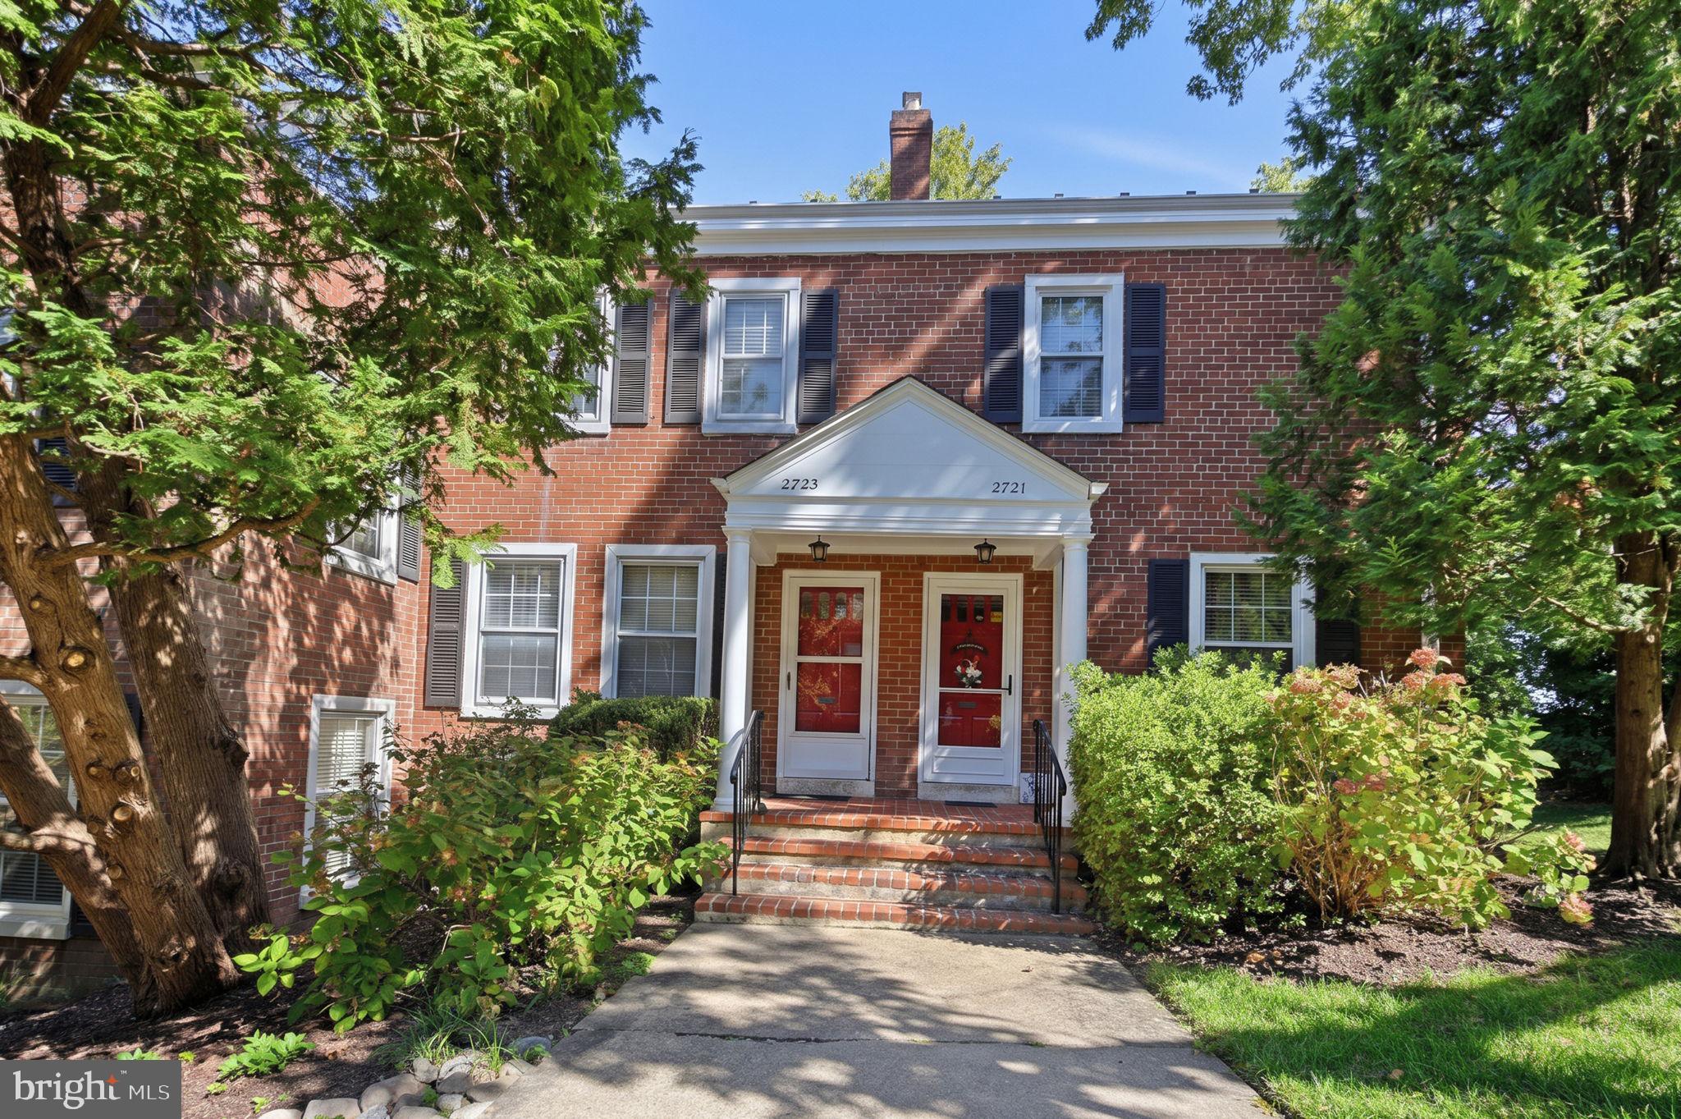
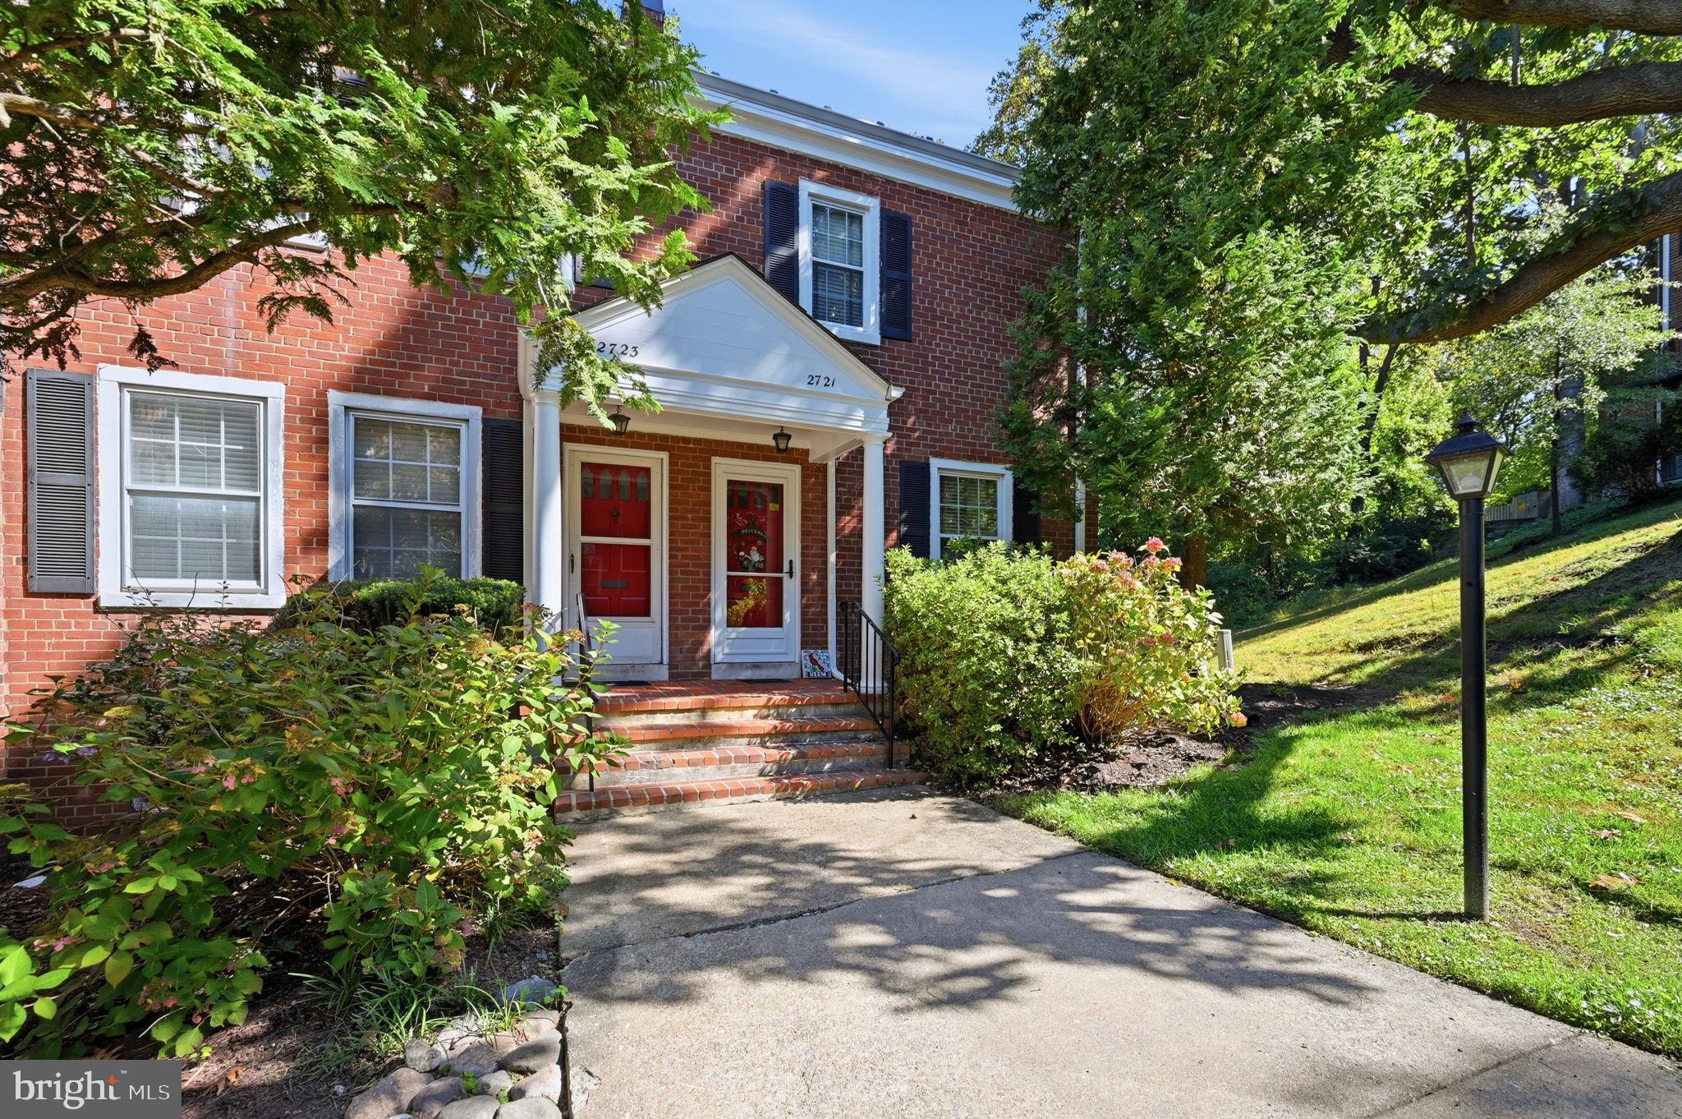
Enter an interest rate to see your estimated monthly payment.Serene yet centrally located in popular Fairlington Villages! BRAND NEW FLOORING IN KITCHEN AND BASEMENT/ REFINISHED HARDWOOD FLOORS ON MAIN AND UPSTAIRS LEVELS!! NEW DINING ROOM LIGHT FIXTURE, ALL NEW WINDOW TREATMENTS THROUGHOUT. This three-level 2BR 2BA townhome offers the best of both worlds; scenic panoramic views of the woods yet so close to Shirlington shops, King St. and DC. The main level features hardwood floors, a sun-drenched living room and a dining room with a balcony off the back side. Balcony backs to trees and offers a comforting retreat. Kitchen is well-lit with matching stainless-steel appliances, a double-oven and spice rack. Neutral stone backsplash, newer countertops and cabinets add a classy touch. Upstairs features a continuation of the hardwoods, two ample size bedrooms and a full-bathroom. Primary bedroom closet is nearly a walk-in. Lower-level includes added living space that can serve as a recreation or game room, exercise area or family room. Storage galore! Under-stair storage, and full-size washer/dryer and second full-bathroom behind a cute pocket door. Dog and cats okay on a case-by-case basis. Easy access to I395, Rt. 7, Rt. 50, National Airport, Metro, shops and so much more! Fairlington community pools are included and accessible during the summer months and nearby bustling farmer’s market spring – fall. Jogging/ walking paths, public transportation all in walking distance from this established historical community.
| 5 days ago | Listing updated with changes from the MLS® | |
| 6 days ago | Status changed to Active | |
| 6 days ago | Listing first seen on site |

The real estate listing information is provided by Bright MLS is for the consumer's personal, non-commercial use and may not be used for any purpose other than to identify prospective properties consumer may be interested in purchasing. Any information relating to real estate for sale or lease referenced on this web site comes from the Internet Data Exchange (IDX) program of the Bright MLS. This web site references real estate listing(s) held by a brokerage firm other than the broker and/or agent who owns this web site. The accuracy of all information is deemed reliable but not guaranteed and should be personally verified through personal inspection by and/or with the appropriate professionals. Properties in listings may have been sold or may no longer be available. The data contained herein is copyrighted by Bright MLS and is protected by all applicable copyright laws. Any unauthorized collection or dissemination of this information is in violation of copyright laws and is strictly prohibited. Copyright © 2020 Bright MLS. All rights reserved.