
820 N POLLARD STREET 210ARLINGTON, VA 22203
Mortgage Calculator
Monthly Payment (Est.)
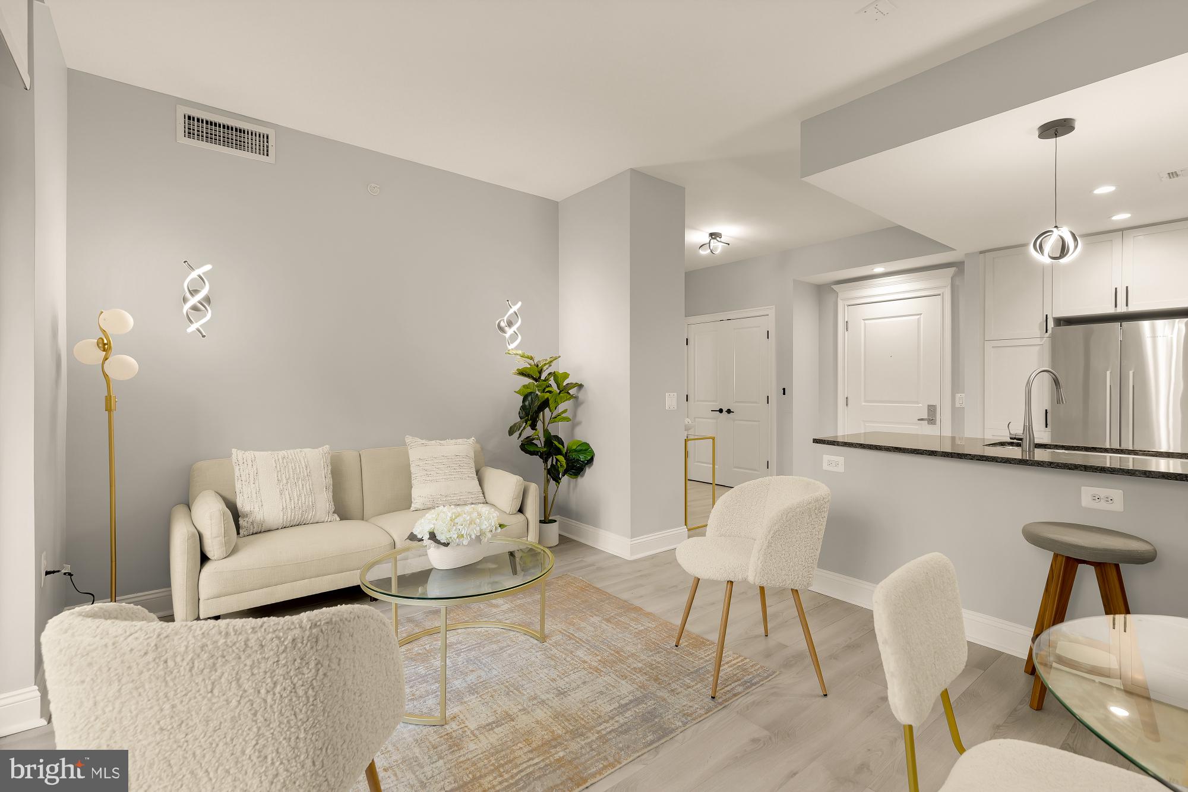
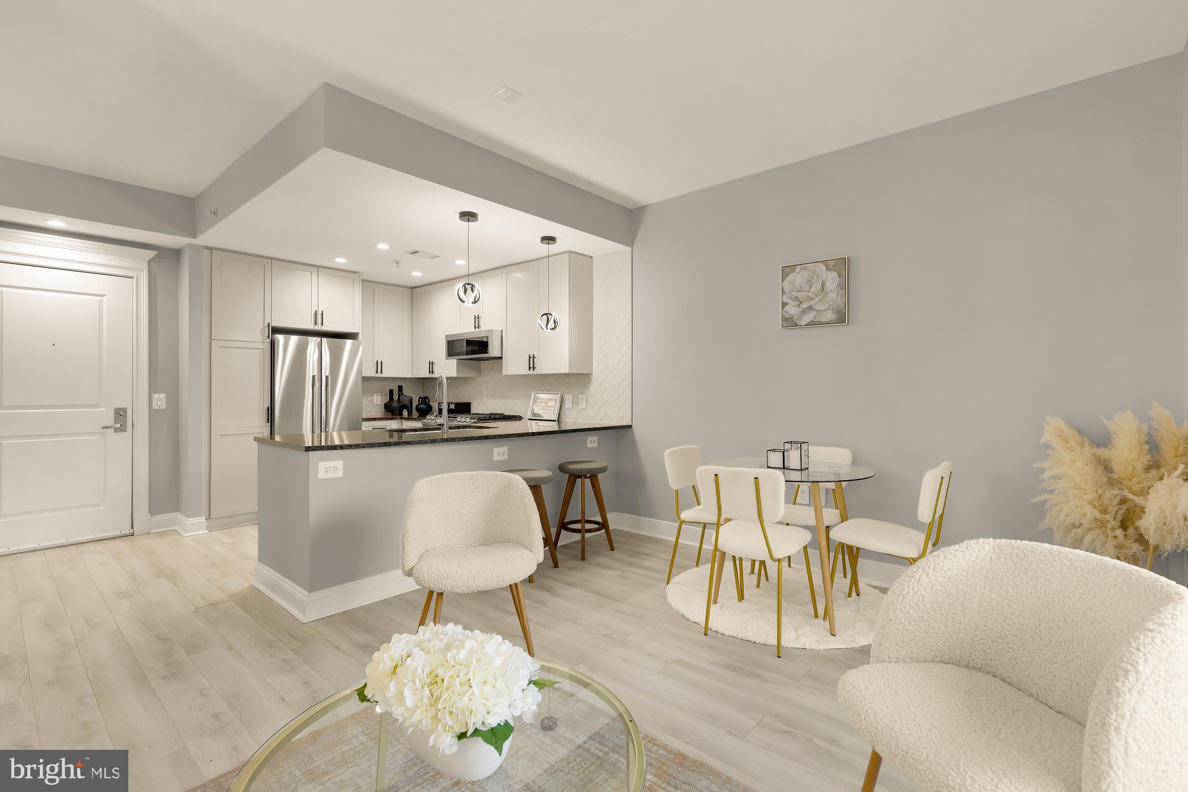
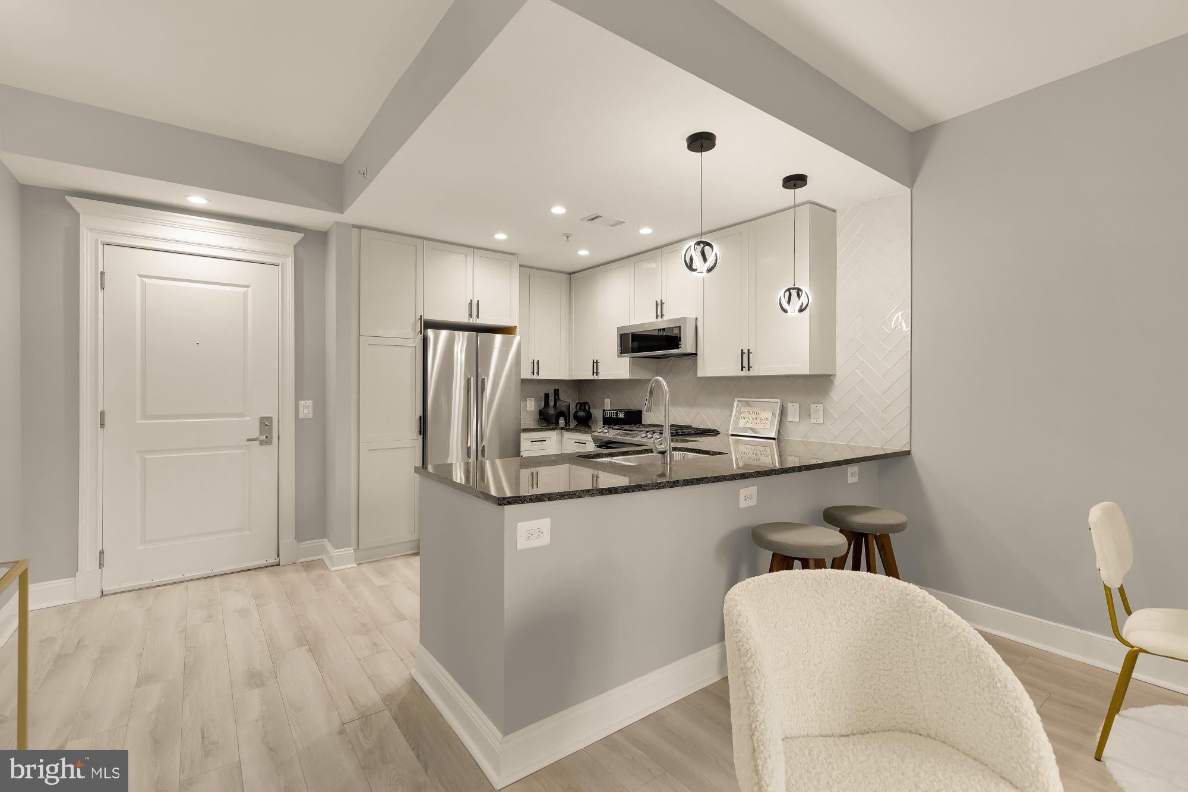
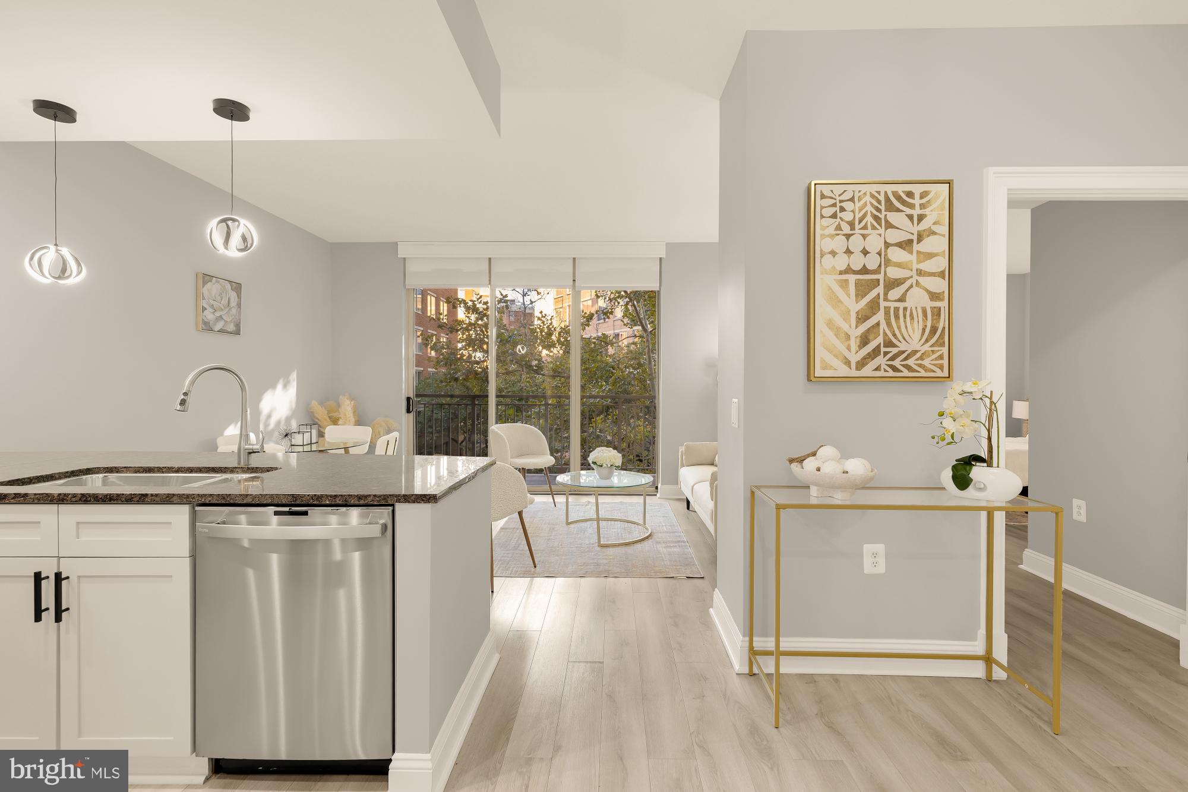
Enter an interest rate to see your estimated monthly payment.One-bedroom condominium with private parking at The Hawthorn, in the center of Ballston. The unit has been upgraded with a replacement HVAC system, high-end stainless steel kitchen appliances, a washer and dryer, custom closet organizers, wireless window treatments, and LED lighting, and the bathroom has been renovated. The kitchen is open to the living room and has an island. The living room has floor-to-ceiling windows and opens directly onto a large terrace. The bedroom has 9-foot ceilings, oversized windows that bring in natural light, and plenty of storage. The bathroom is finished with custom tile, a designer vanity and fixtures, a Kohler backlit mirror, and a glass tub screen. The Hawthorn is a full-service elevator building with on-site management, a fitness center, a courtyard, a meeting room, and a bike room. Two Metro stations, Virginia Square-GMU and Ballston-MU, are close by, along with Ballston’s restaurants and shops. Downtown DC is about 4.5 miles away. The home is move-in ready.
| yesterday | Listing updated with changes from the MLS® | |
| yesterday | Listing first seen on site |

The real estate listing information is provided by Bright MLS is for the consumer's personal, non-commercial use and may not be used for any purpose other than to identify prospective properties consumer may be interested in purchasing. Any information relating to real estate for sale or lease referenced on this web site comes from the Internet Data Exchange (IDX) program of the Bright MLS. This web site references real estate listing(s) held by a brokerage firm other than the broker and/or agent who owns this web site. The accuracy of all information is deemed reliable but not guaranteed and should be personally verified through personal inspection by and/or with the appropriate professionals. Properties in listings may have been sold or may no longer be available. The data contained herein is copyrighted by Bright MLS and is protected by all applicable copyright laws. Any unauthorized collection or dissemination of this information is in violation of copyright laws and is strictly prohibited. Copyright © 2020 Bright MLS. All rights reserved.
Did you know? You can invite friends and family to your search. They can join your search, rate and discuss listings with you.