
PHOENIX1020 N HIGHLAND STREET N 413ARLINGTON, VA 22201
Mortgage Calculator
Monthly Payment (Est.)
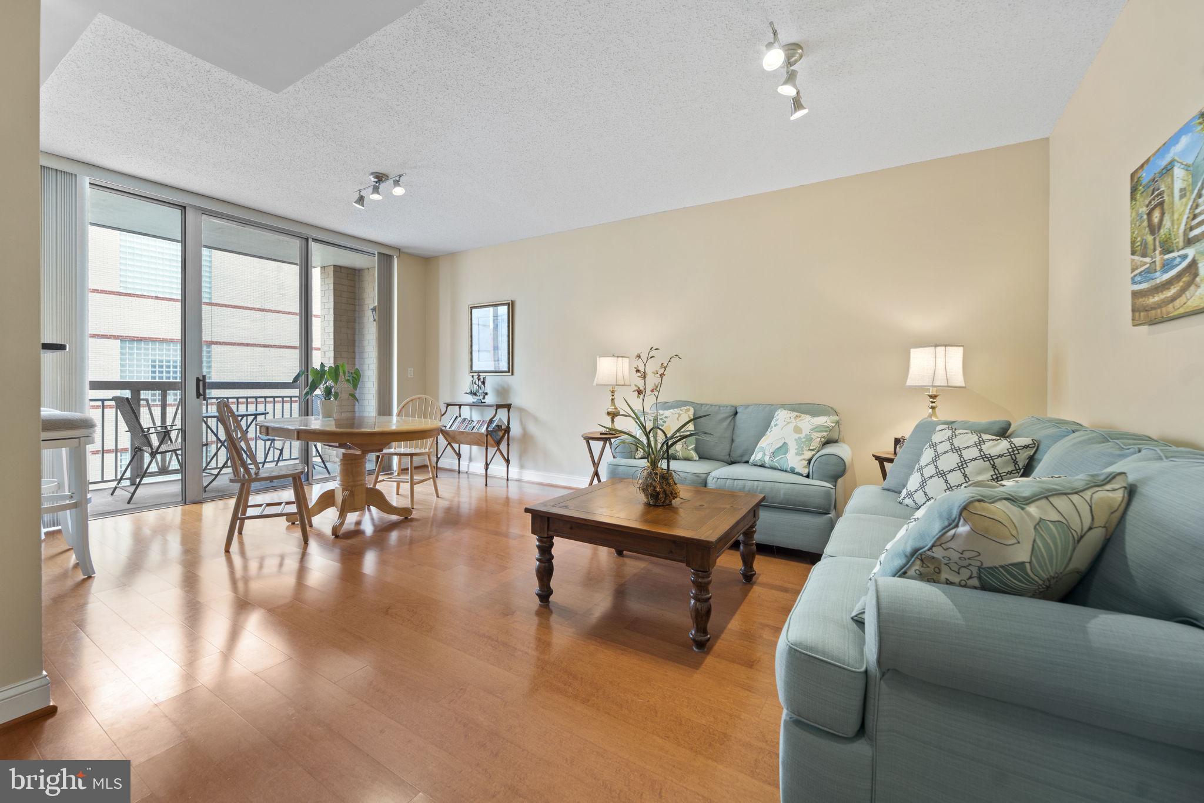
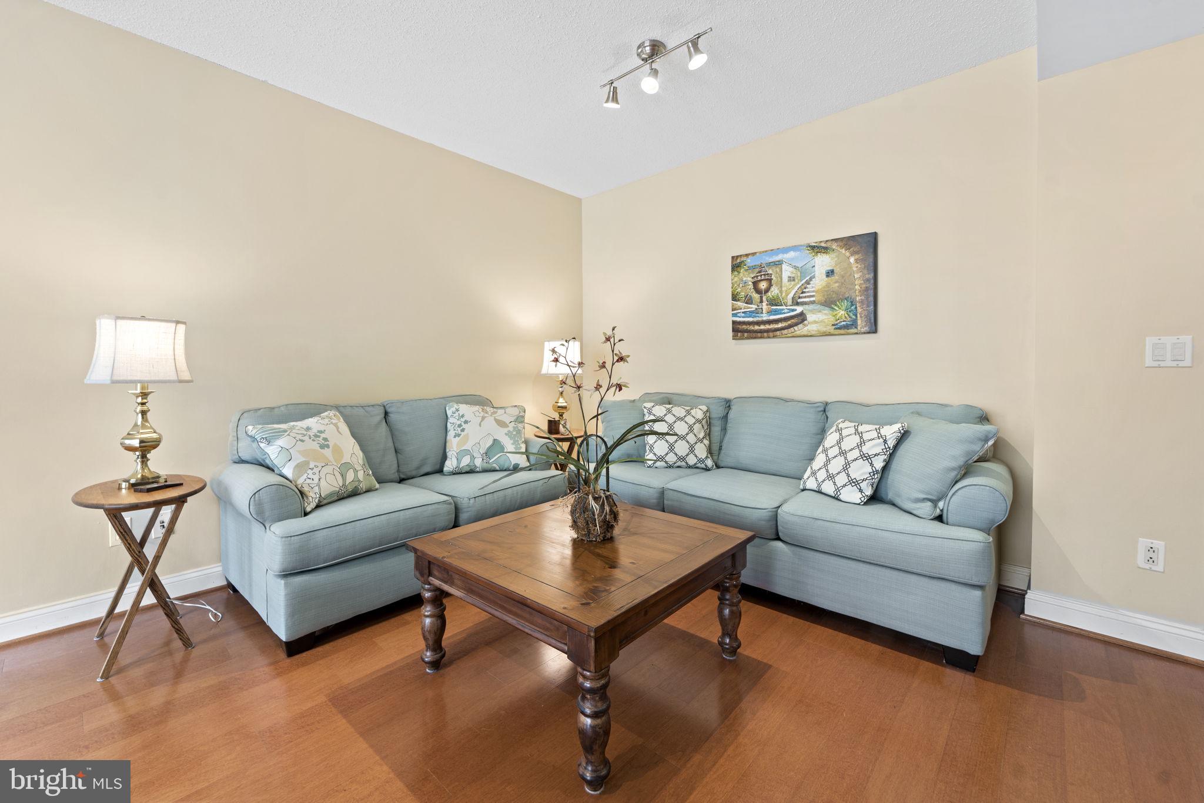
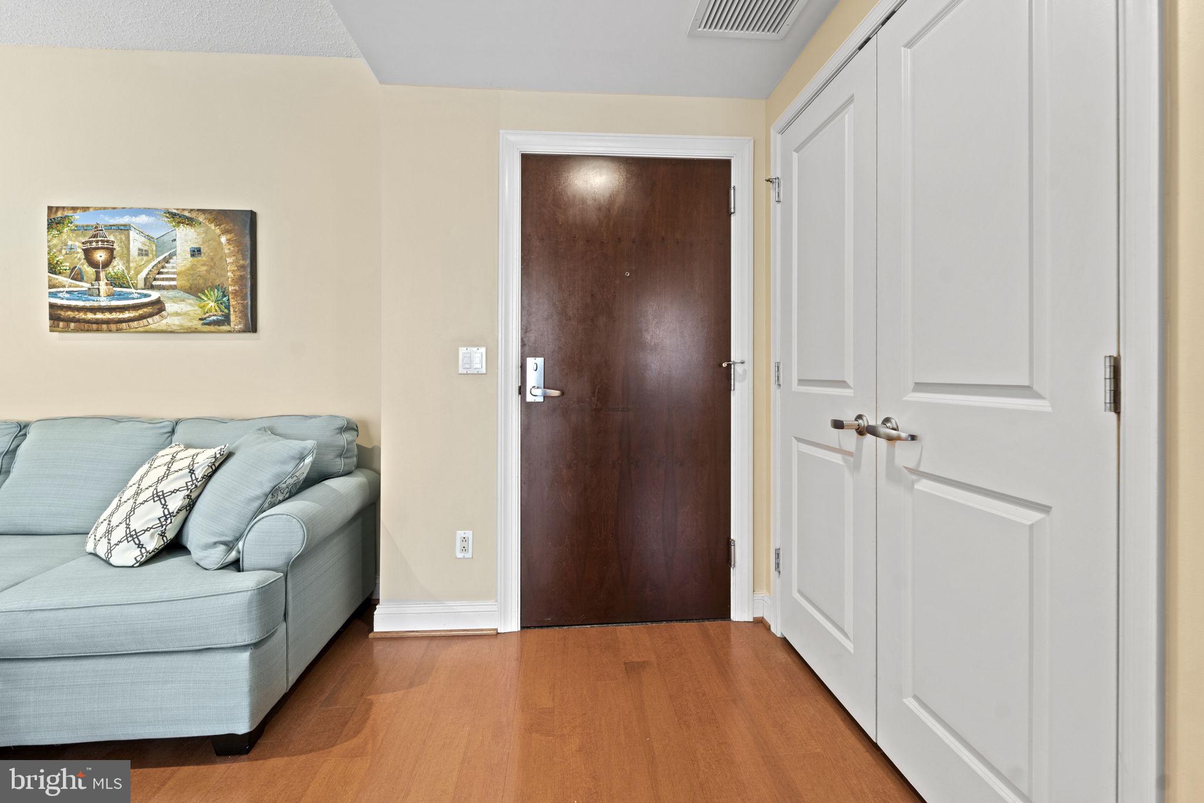
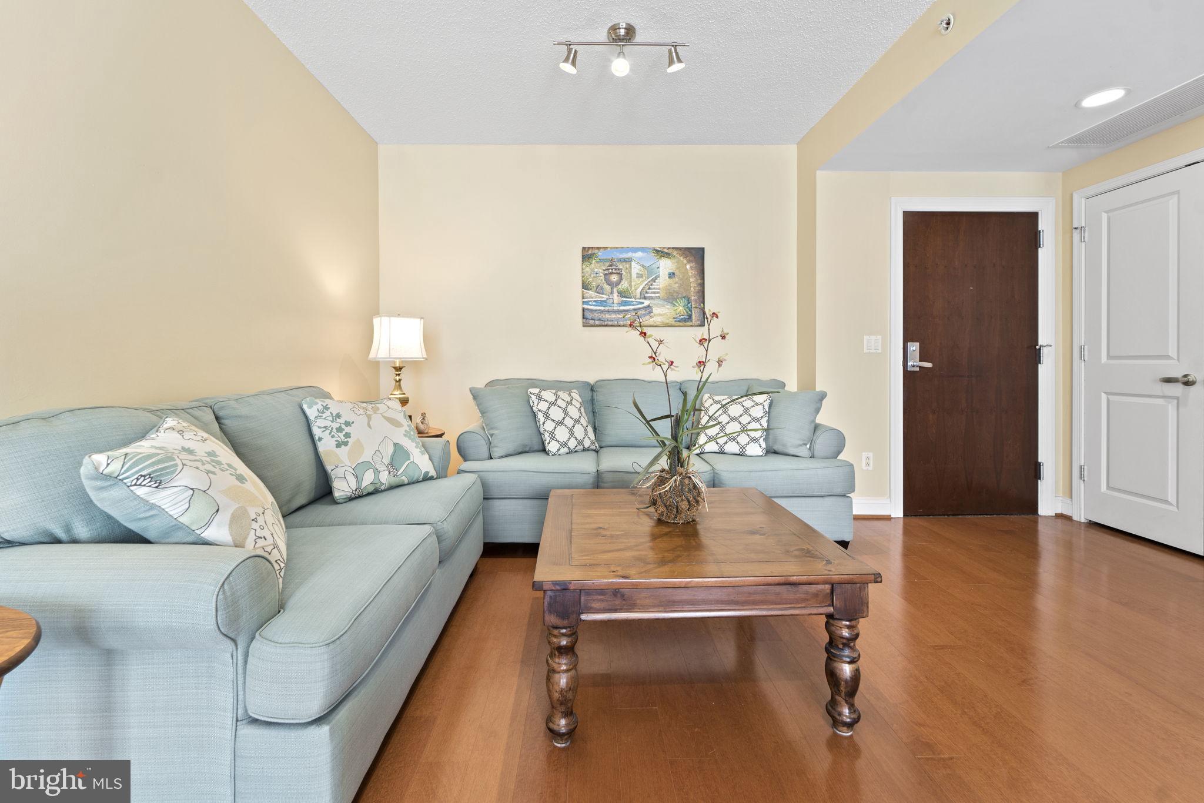
Enter an interest rate to see your estimated monthly payment.Welcome to The Phoenix in the heart of Clarendon! This beautifully maintained 1-bedroom, 1-bath condominium offers approximately 734 square feet of stylish, light-filled living space. The open floor plan features hardwood floors throughout the main living area, a spacious living and dining area, and a private balcony! The kitchen is appointed with granite countertops and stainless steel appliances, while the generous bedroom offers a walk-in closet. Additional conveniences include an in-unit washer and dryer and one assigned garage parking space. Residents of The Phoenix enjoy exceptional amenities including a rooftop pool, fitness center, concierge, party room, library, theater room, business center, and secure building access. Ideally located just steps from the Clarendon Metro, Trader Joe's, restaurants, coffee shops, nightlife, and parks,. This home offers the perfect combination of luxury, convenience, and an unbeatable urban lifestyle. Easy access to Washington, DC, National Landing, Amazon HQ2, Reagan National Airport, and major commuter routes makes this an exceptional opportunity to live in one of Arlington's most sought-after neighborhoods! NO PETS! FOR SALE ALSO!
| 3 days ago | Listing updated with changes from the MLS | |
| 6 days ago | Listing first seen on site |

The real estate listing information is provided by Bright MLS is for the consumer's personal, non-commercial use and may not be used for any purpose other than to identify prospective properties consumer may be interested in purchasing. Any information relating to real estate for sale or lease referenced on this web site comes from the Internet Data Exchange (IDX) program of the Bright MLS. This web site references real estate listing(s) held by a brokerage firm other than the broker and/or agent who owns this web site. The accuracy of all information is deemed reliable but not guaranteed and should be personally verified through personal inspection by and/or with the appropriate professionals. Properties in listings may have been sold or may no longer be available. The data contained herein is copyrighted by Bright MLS and is protected by all applicable copyright laws. Any unauthorized collection or dissemination of this information is in violation of copyright laws and is strictly prohibited. Copyright © 2020 Bright MLS. All rights reserved.