
STRATTON HOUSE3601 5TH STREET S 409ARLINGTON, VA 22204
Mortgage Calculator
Monthly Payment (Est.)
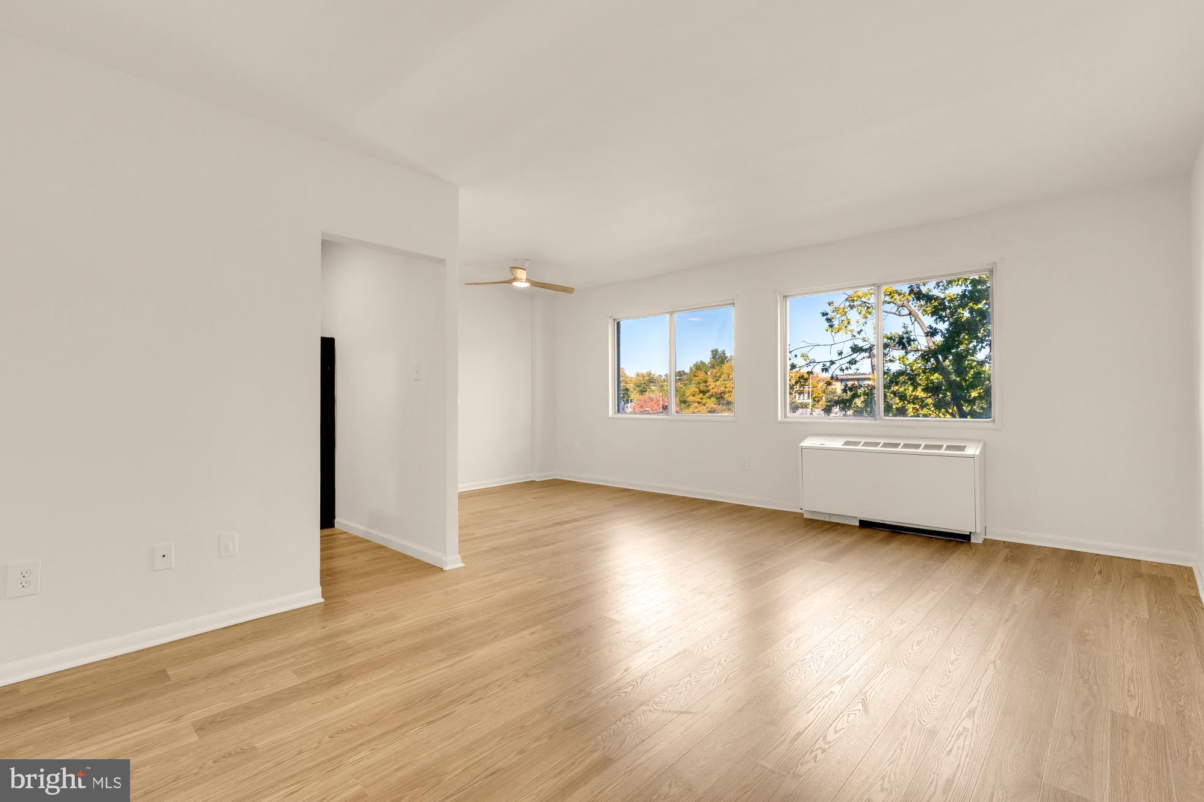
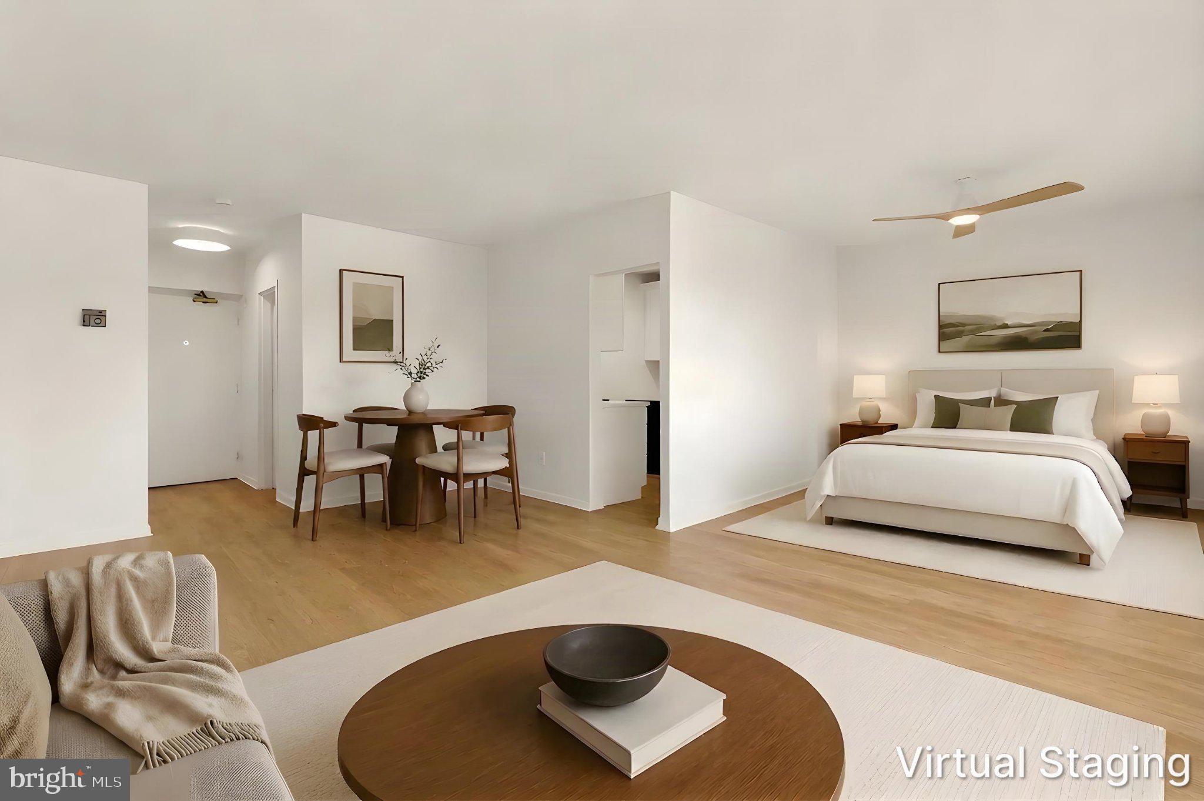
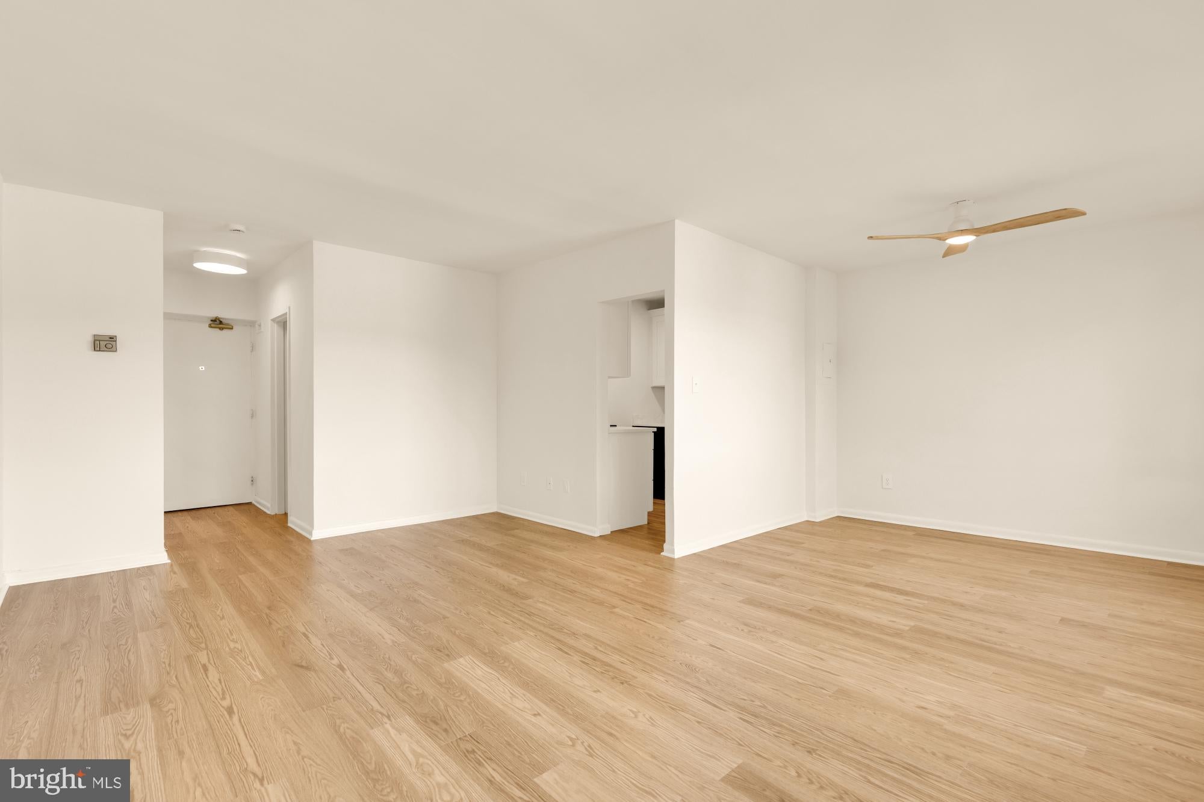
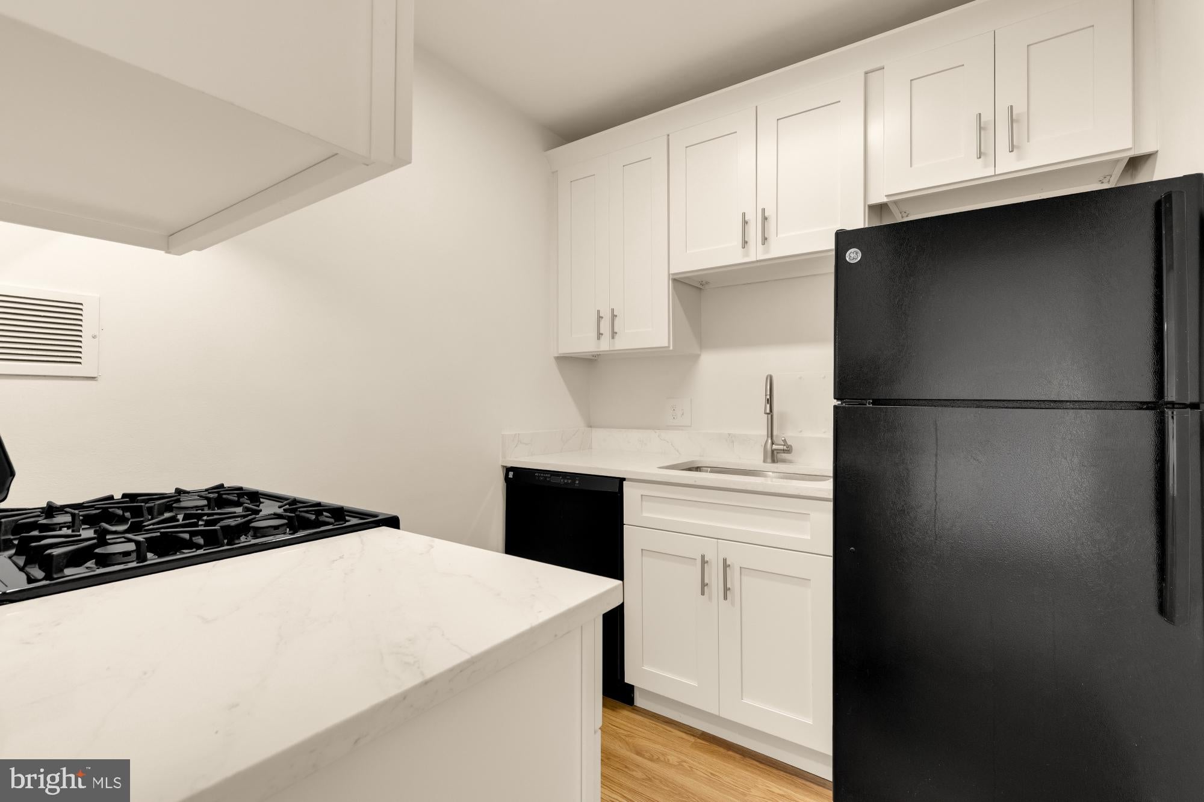
Enter an interest rate to see your estimated monthly payment.Light-filled and move-in ready, this stylish alcove studio at pet-friendly Stratton House Condominium offers low-maintenance living in a convenient Arlington location. Unit 409 features an open layout with large sunny picture windows and numerous recent upgrades, including new Pergo LVP floors, modern light fixtures, new soft close kitchen cabinets, quartz countertops, and an updated bathroom with a walk-in shower. Tucked away on a quiet cul-de-sac off of Glebe Rd in Alcova Heights, you’re one block from neighborhood favorite Ruthie’s All Day and just over a mile from the Ballston Metro. Shopping, dining, theaters, public transit, and major commuter routes are all minutes away. The condo fee covers ALL utilities except internet, and residents enjoy an onsite outdoor pool, EV charging station, a personal storage bin, a BBQ area, an elevator, community laundry, two resident parking passes and one guest parking pass. Perfect for first-time buyers, commuters, or anyone seeking a simple, convenient home base in Arlington.
| 3 days ago | Listing updated with changes from the MLS | |
| 4 days ago | Status changed to Active | |
| 6 days ago | Listing first seen on site |

The real estate listing information is provided by Bright MLS is for the consumer's personal, non-commercial use and may not be used for any purpose other than to identify prospective properties consumer may be interested in purchasing. Any information relating to real estate for sale or lease referenced on this web site comes from the Internet Data Exchange (IDX) program of the Bright MLS. This web site references real estate listing(s) held by a brokerage firm other than the broker and/or agent who owns this web site. The accuracy of all information is deemed reliable but not guaranteed and should be personally verified through personal inspection by and/or with the appropriate professionals. Properties in listings may have been sold or may no longer be available. The data contained herein is copyrighted by Bright MLS and is protected by all applicable copyright laws. Any unauthorized collection or dissemination of this information is in violation of copyright laws and is strictly prohibited. Copyright © 2020 Bright MLS. All rights reserved.
Did you know? You can invite friends and family to your search. They can join your search, rate and discuss listings with you.