
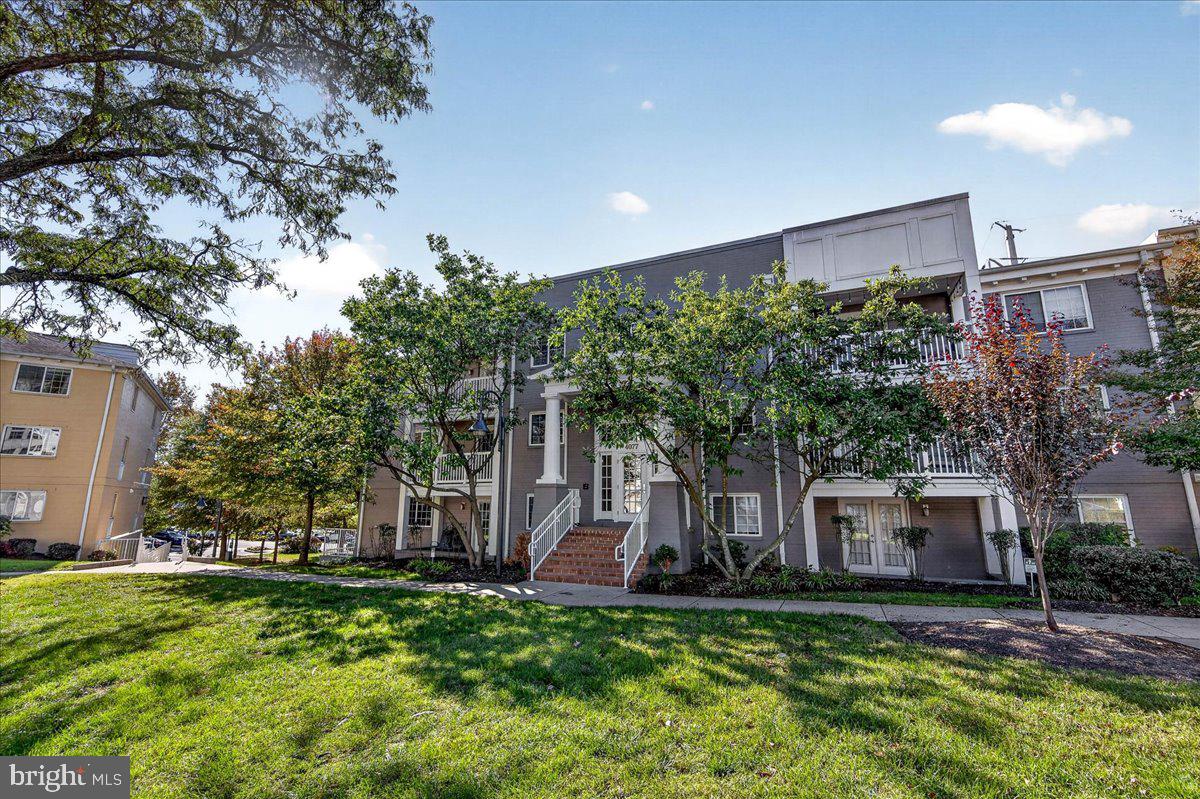
WEST VILLAGE OF SHIRLINGTON4077 S FOUR MILE RUN DRIVE S 401ARLINGTON, VA 22204
Mortgage Calculator
Monthly Payment (Est.)
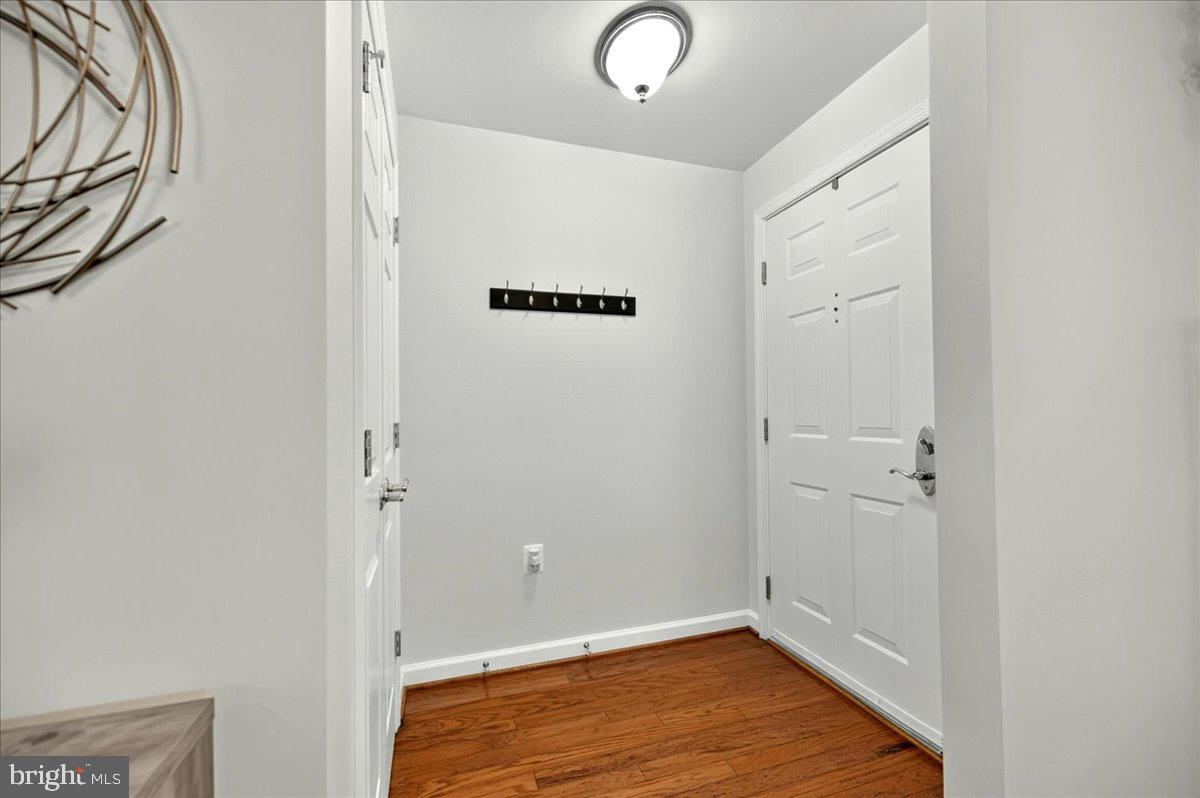
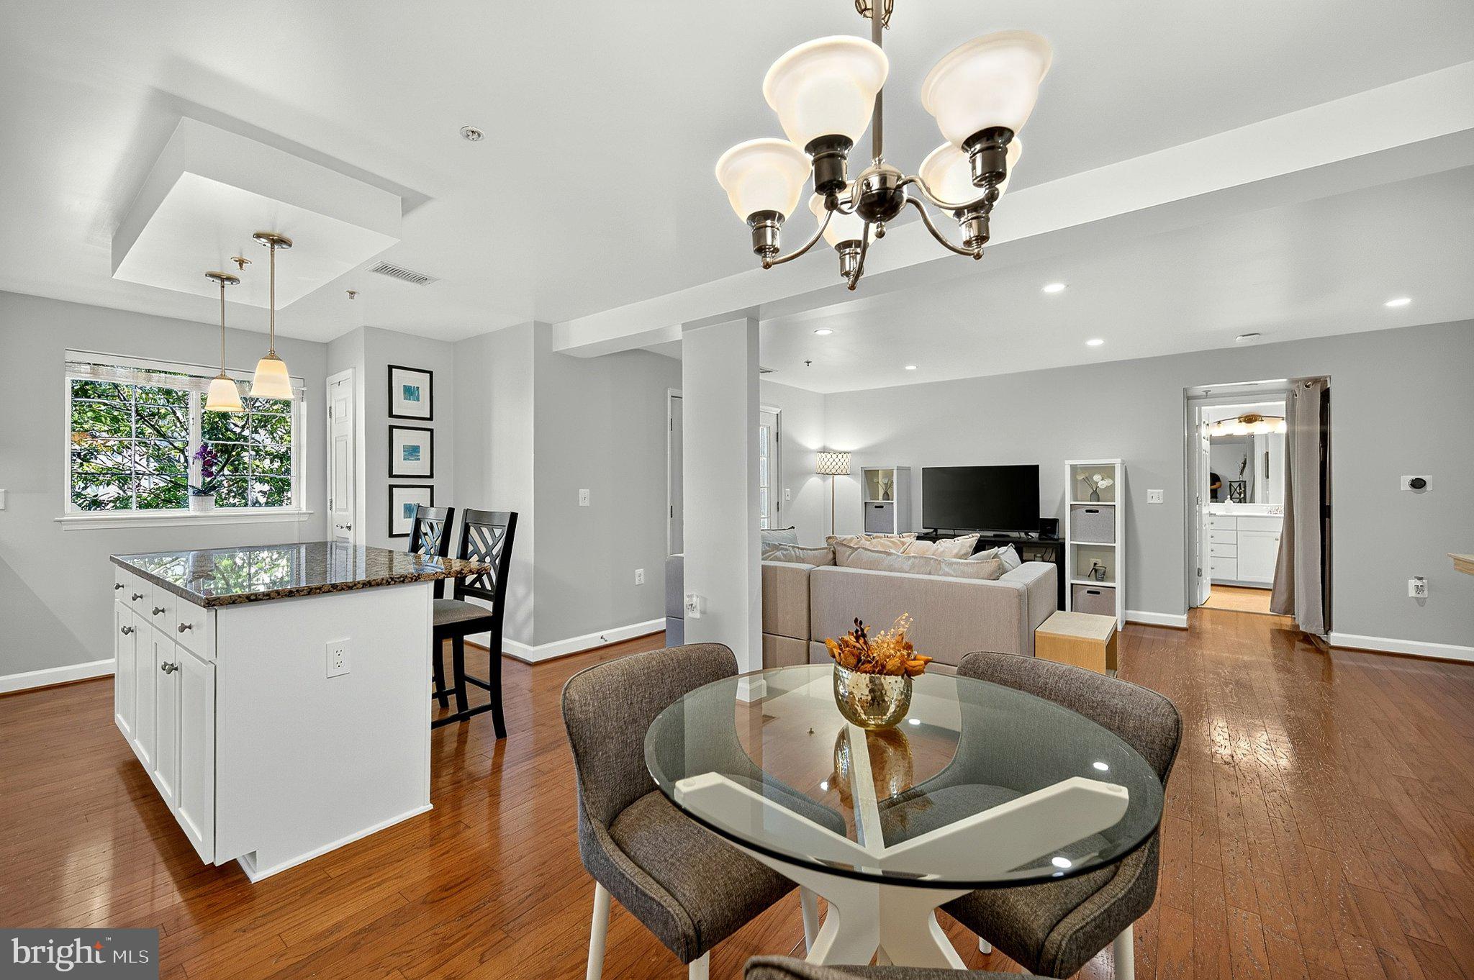
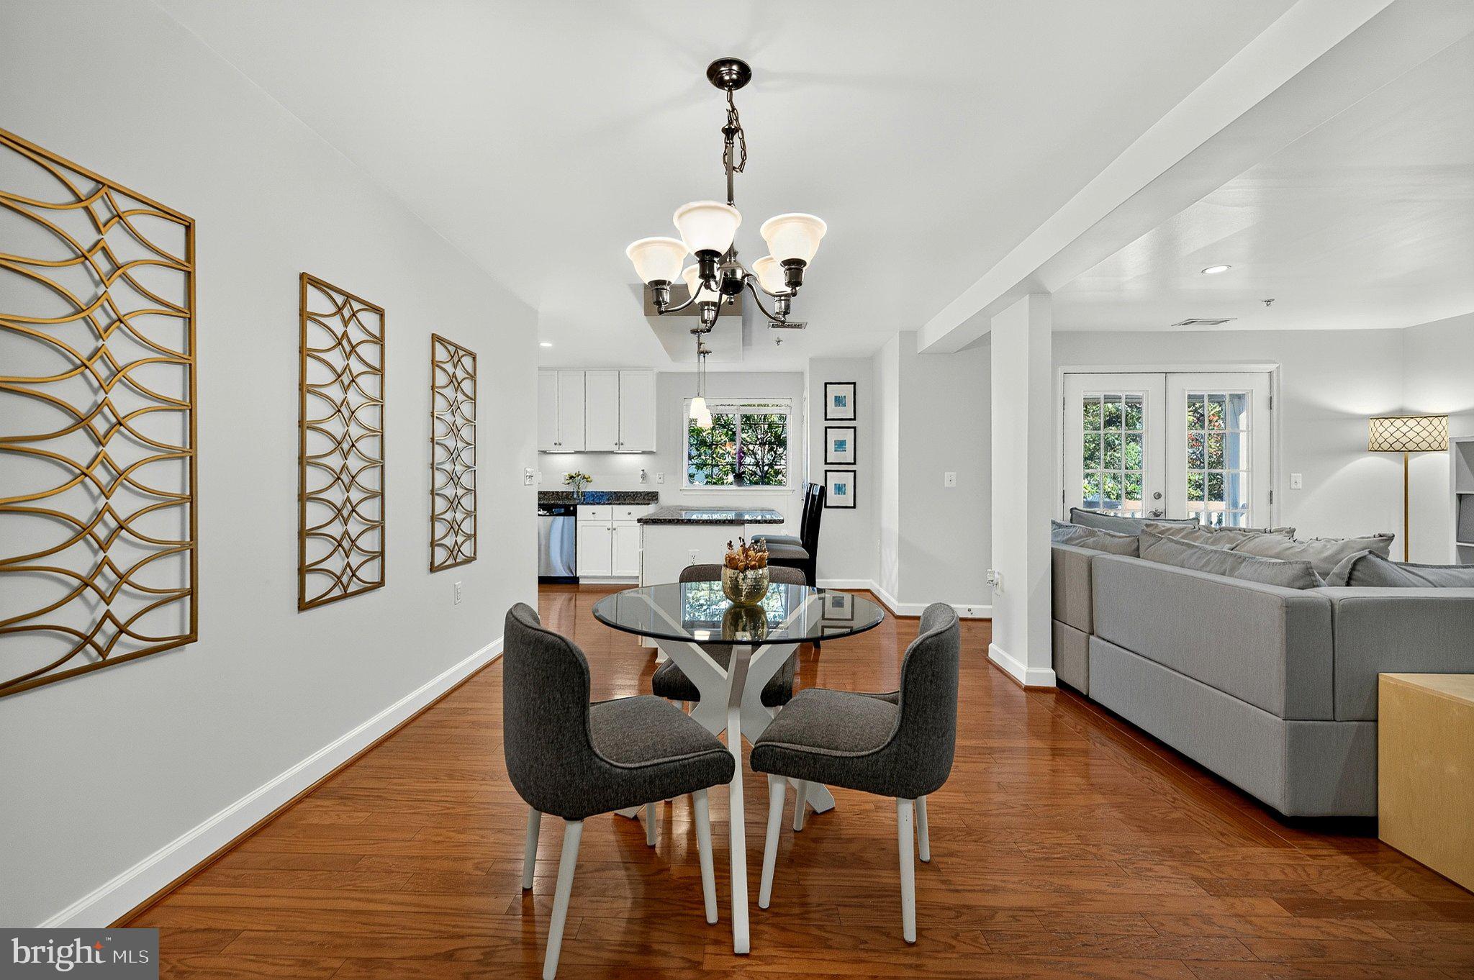
Enter an interest rate to see your estimated monthly payment.Welcome to West Village of Shirlington! This spacious, light-filled corner unit offers one of the larger one-bedroom floor plans in the community, with a thoughtfully modified layout that creates an even more open and inviting living space. A portion of the wall between the living and dining rooms has been removed, enhancing the flow between the two areas and creating a wonderful space for everyday living and entertaining. Beautiful hardwood floors, abundant natural light, and fresh interior paint completed in 2026 add to the home's appeal. The generously sized kitchen features granite countertops, stainless steel appliances, freshly painted and refinished cabinetry, a breakfast bar with pendant lighting, and plenty of space for cooking and entertaining. The spacious living room features French doors that open to a private balcony overlooking beautifully maintained green space and the courtyard. This lovely outdoor retreat offers a peaceful setting to enjoy your morning coffee or unwind at the end of the day. The primary bedroom features hardwood flooring and a walk-in closet. Additional conveniences include an in-unit washer and dryer, replaced in November 2024, along with an HVAC system and hot water heater replaced in 2019. West Village of Shirlington offers a wonderful combination of community amenities and an unbeatable location. Residents enjoy a large outdoor swimming pool, grilling and picnic areas, a clubhouse, fitness center, yoga room, business center, party room, bicycle storage, and on-site management. The community is also pet-friendly and offers a dedicated shuttle to the Pentagon City Metro. Just minutes from the shops and restaurants of Shirlington Village, the W&OD Trail, Barcroft Park, and major commuter routes, this location makes it easy to enjoy everything Arlington has to offer. A wonderful opportunity to enjoy spacious condo living in one of Arlington's most desirable communities!
| 3 days ago | Listing updated with changes from the MLS | |
| 3 days ago | Status changed to Active | |
| 4 days ago | Listing first seen on site |

The real estate listing information is provided by Bright MLS is for the consumer's personal, non-commercial use and may not be used for any purpose other than to identify prospective properties consumer may be interested in purchasing. Any information relating to real estate for sale or lease referenced on this web site comes from the Internet Data Exchange (IDX) program of the Bright MLS. This web site references real estate listing(s) held by a brokerage firm other than the broker and/or agent who owns this web site. The accuracy of all information is deemed reliable but not guaranteed and should be personally verified through personal inspection by and/or with the appropriate professionals. Properties in listings may have been sold or may no longer be available. The data contained herein is copyrighted by Bright MLS and is protected by all applicable copyright laws. Any unauthorized collection or dissemination of this information is in violation of copyright laws and is strictly prohibited. Copyright © 2020 Bright MLS. All rights reserved.
Did you know? You can invite friends and family to your search. They can join your search, rate and discuss listings with you.