
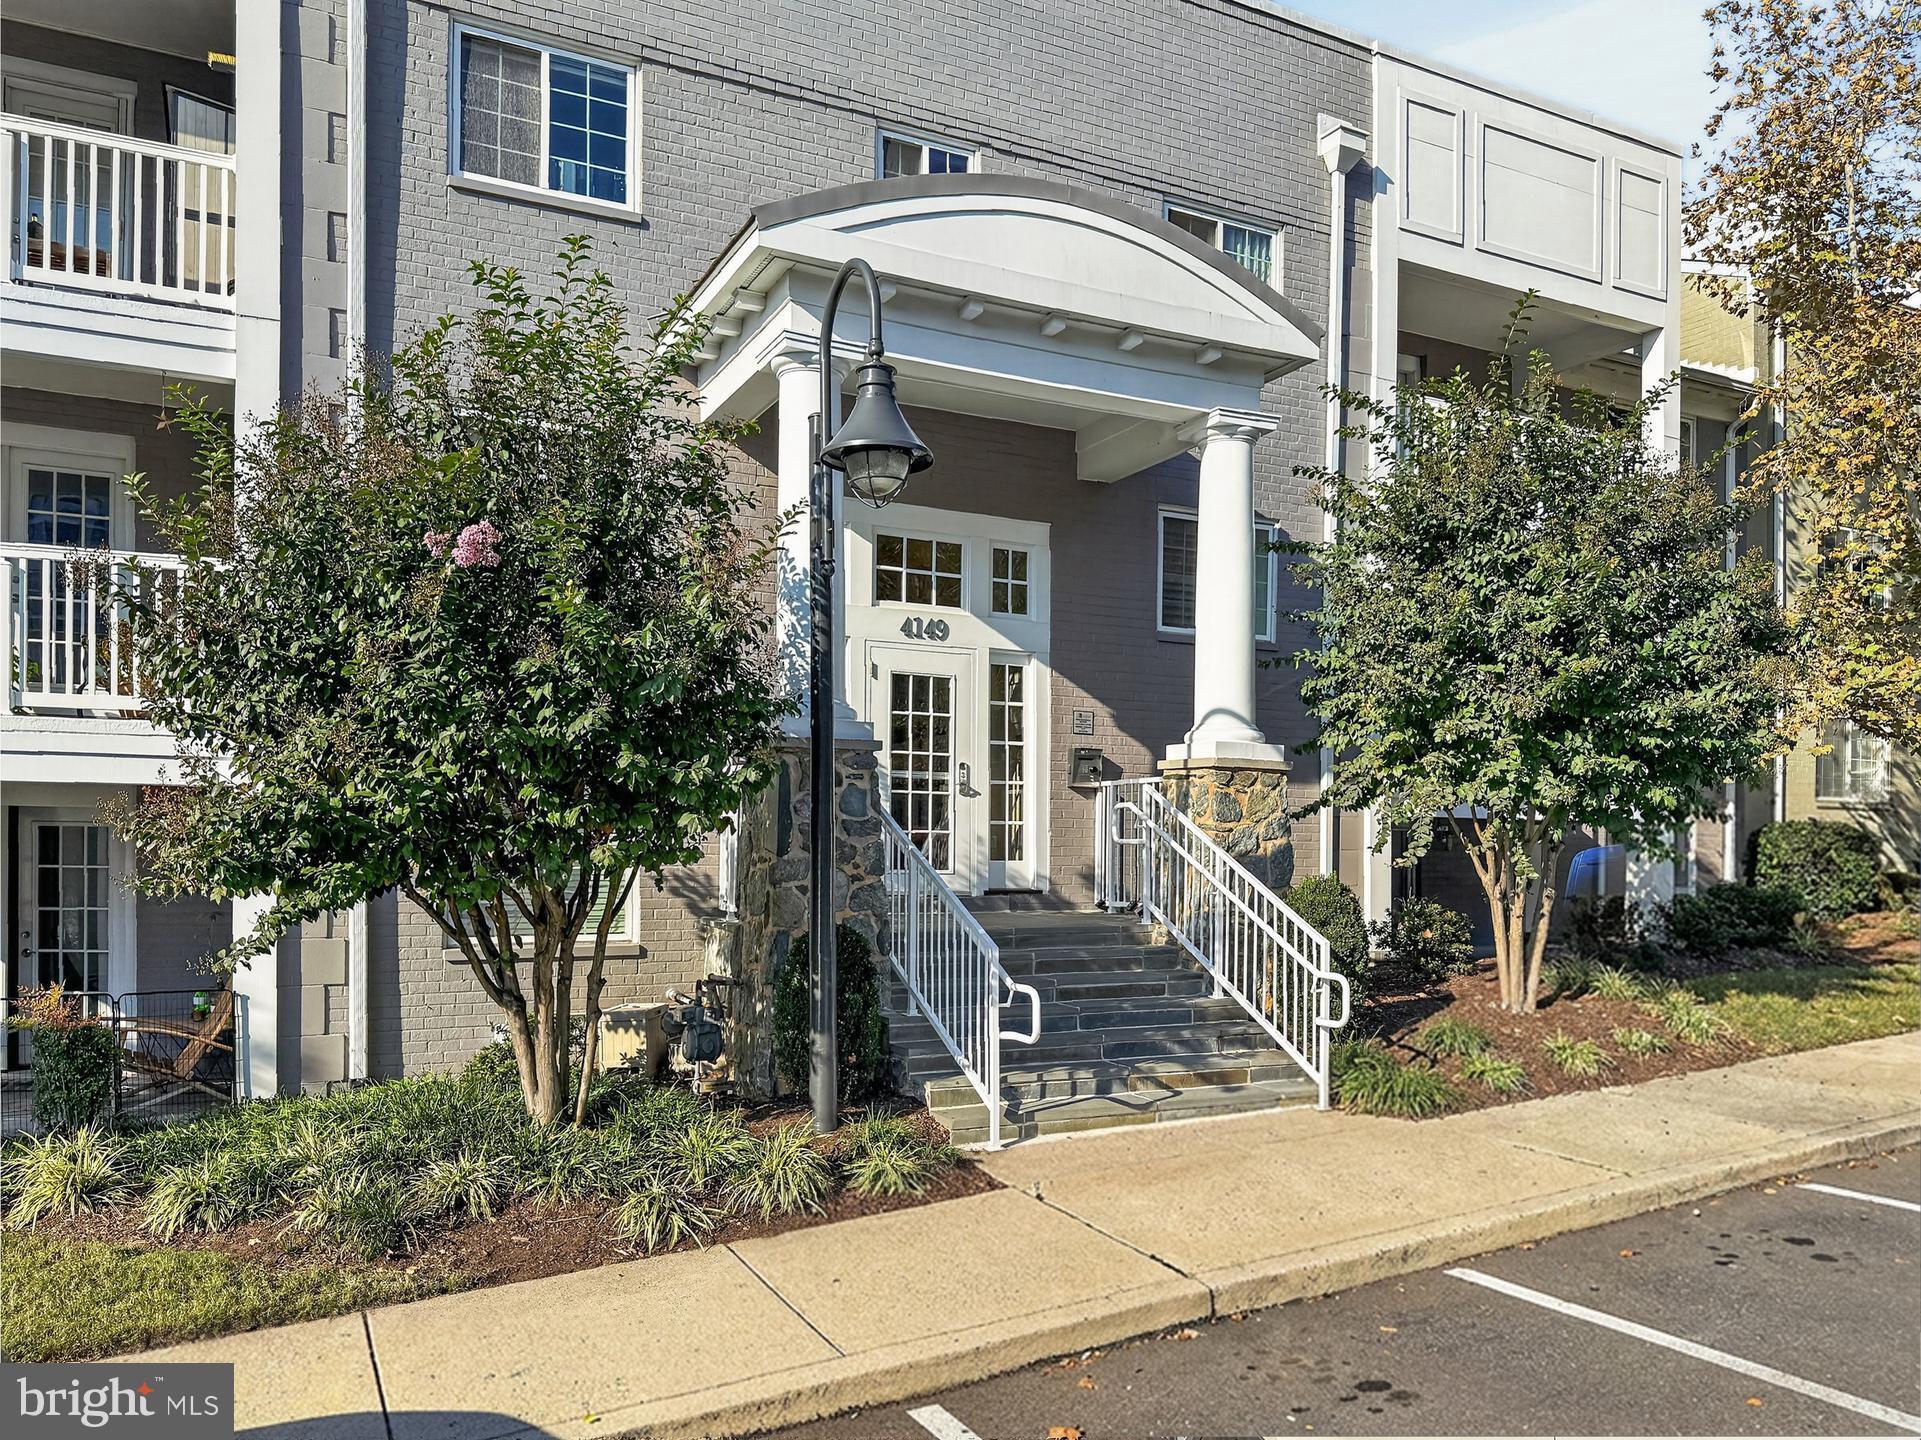
WEST VILLAGE OF SHIRLINGTON4149 S FOUR MILE RUN DRIVE 403ARLINGTON, VA 22204
Mortgage Calculator
Monthly Payment (Est.)
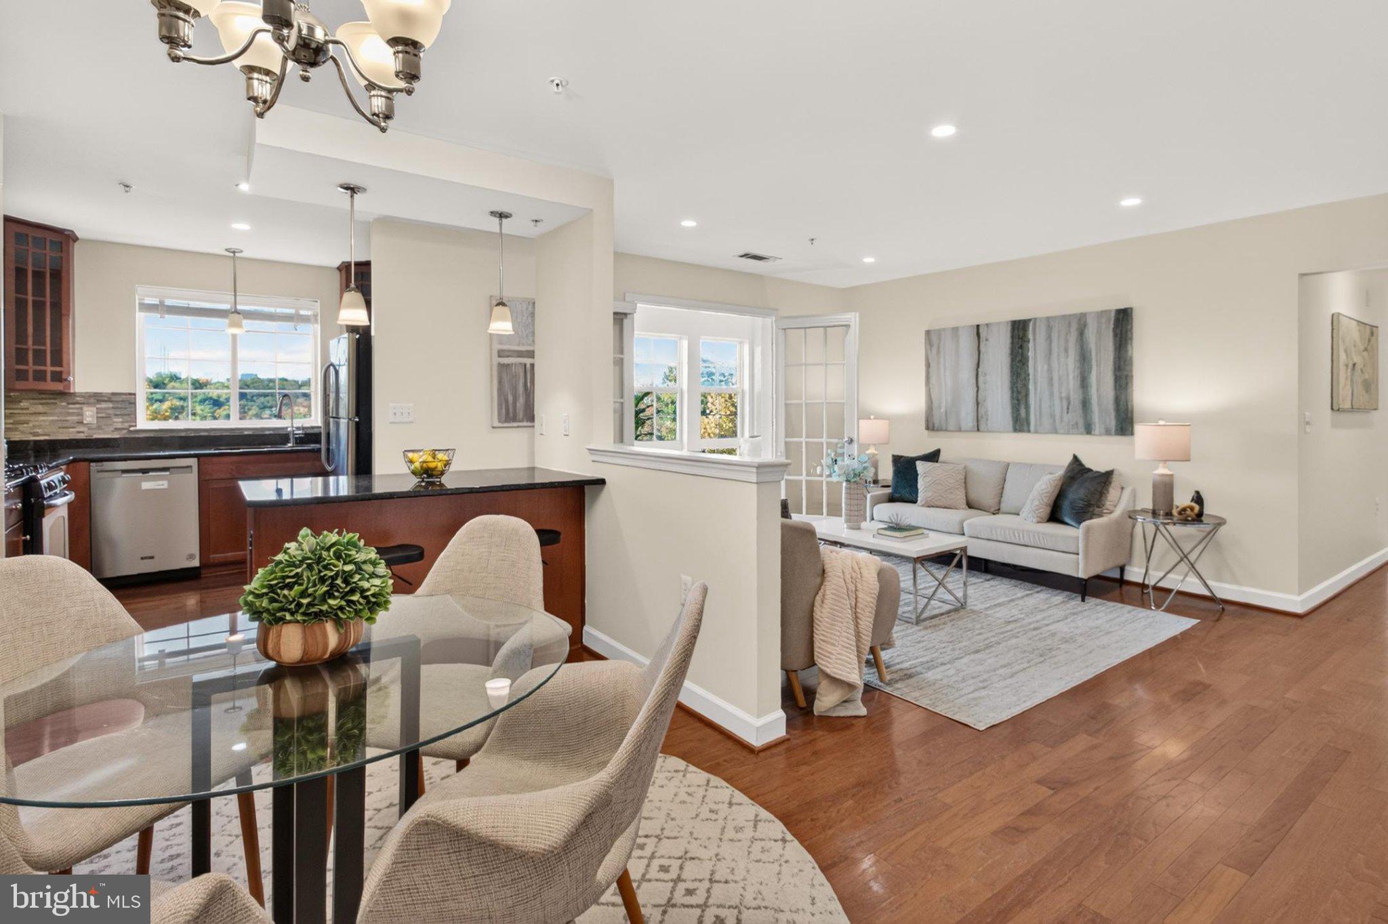
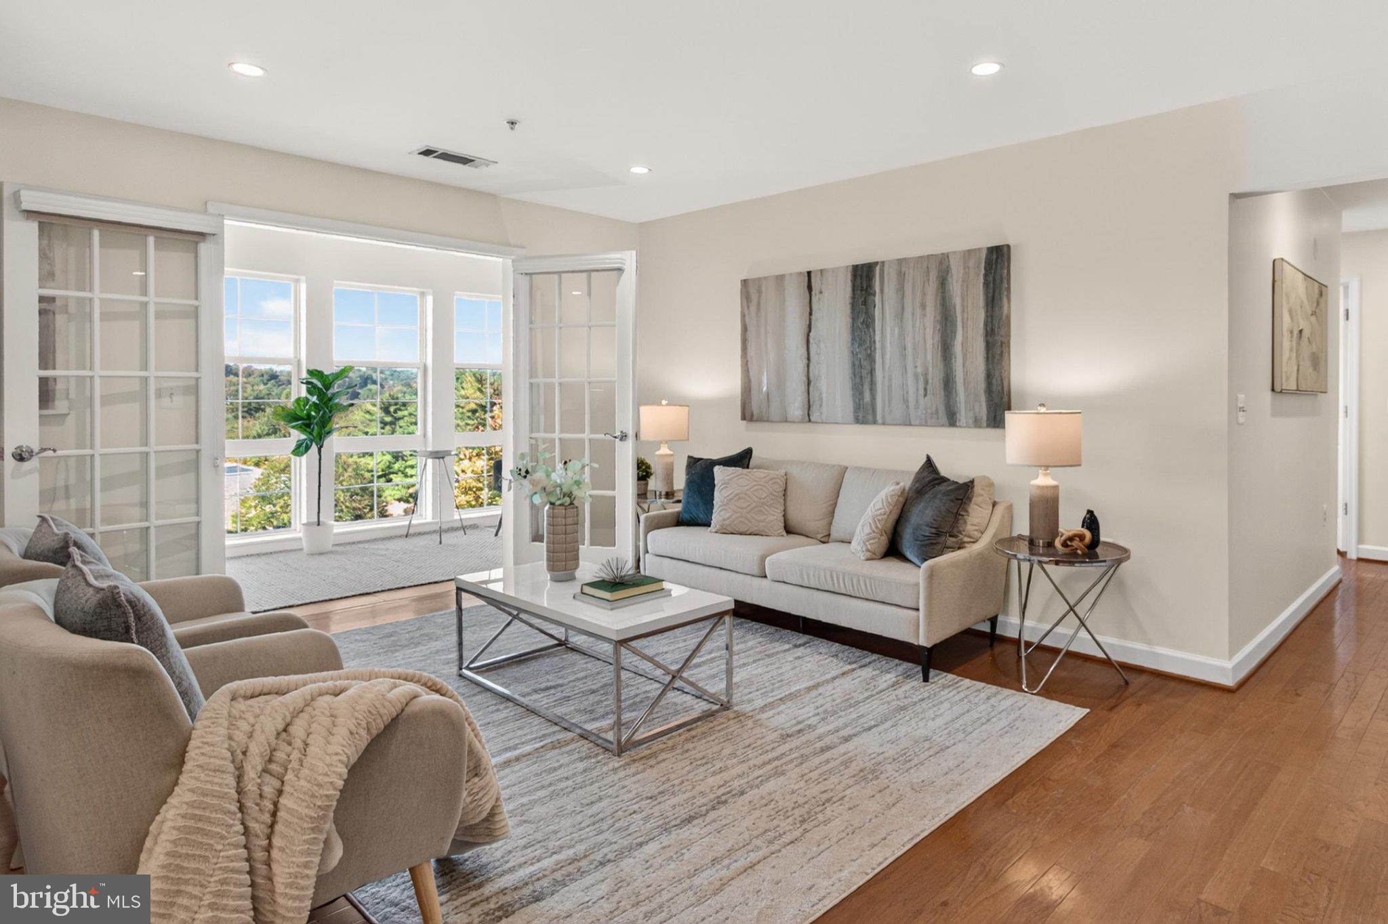
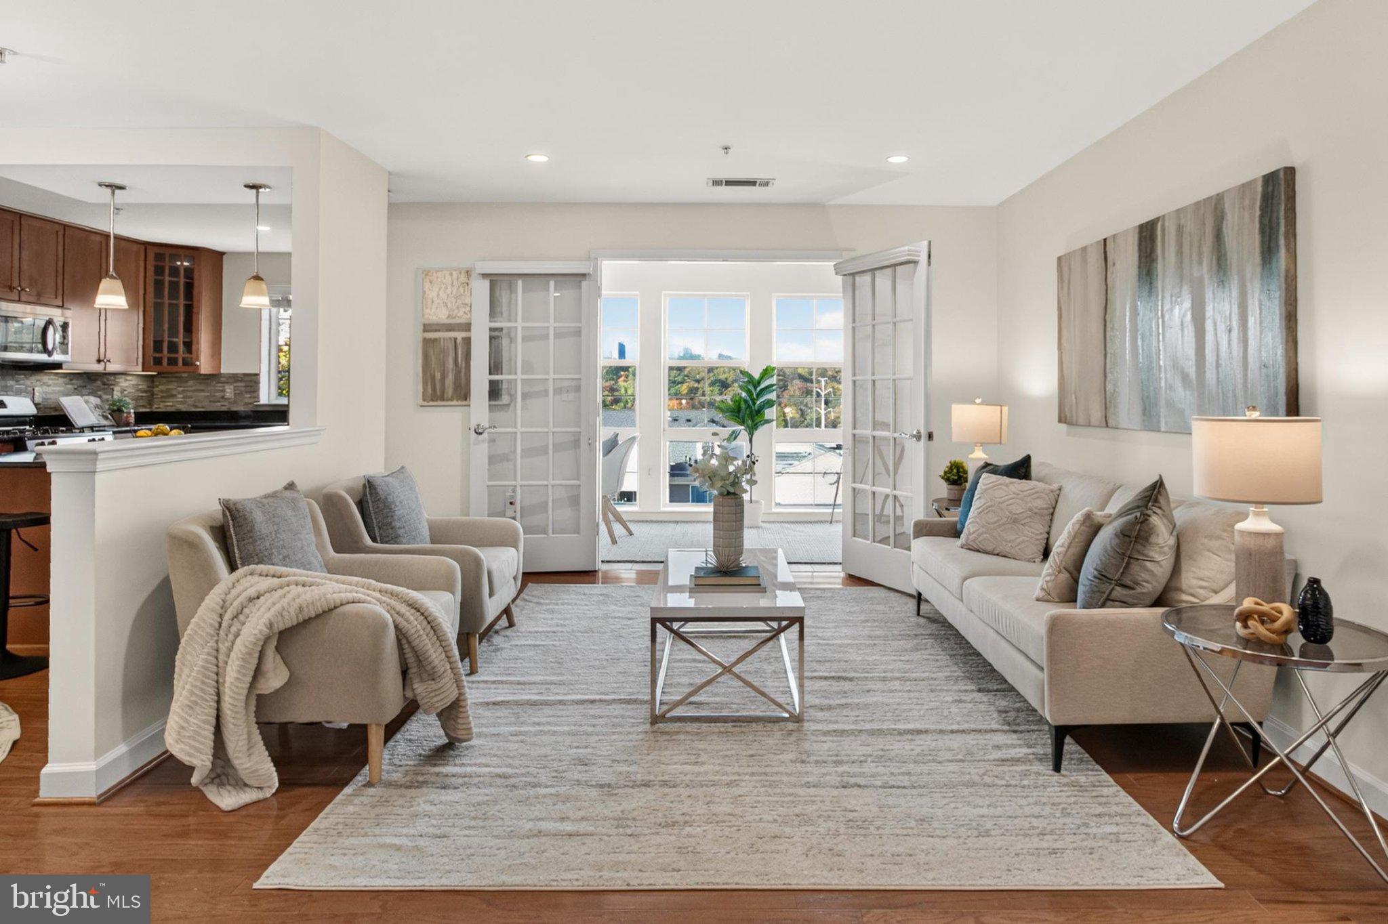
Enter an interest rate to see your estimated monthly payment.A refreshing blend of contemporary style, sunlit spaces, and urban convenience awaits in this beautifully updated 2-bedroom, 2-bath condo at West Village of Shirlington. Designed for effortless everyday living, the residence pairs an open, inviting floor plan with rich hardwood flooring, soft neutral paint, recessed lighting, and tastefully refreshed kitchen and baths. Its standout feature—a spectacular sunroom framed by floor-to-ceiling windows—adds an airy retreat with sweeping cityscape views and wonderful flexibility for relaxing, entertaining, or working from home. Inside, the spacious living room offers an easy balance of comfort and versatility, with room for media and conversation. The adjoining dining area is accented by a chic frosted-glass chandelier and flows naturally into the stylish kitchen. Here, granite countertops, rich cherry cabinetry, decorative tile backsplash, and stainless steel appliances, including a gas range, create an appealing mix of warmth and modern function. A peninsula with pendant lighting and bar-style seating invites casual meals and easy conversation. The primary bedroom suite offers a peaceful escape with hardwood flooring, a customized walk-in closet, and an updated private bath featuring a furniture-style vanity and spa-toned tile. A second generously sized bedroom provides comfortable accommodations for family and guests and provides convenient access to the similarly refreshed hall bath. A in-unit laundry closet and ample storage solutions add everyday practicality. Beyond your front door, West Village of Shirlington delivers a vibrant lifestyle with an outdoor pool, fitness center, clubhouse, billiards room, business center, grilling areas, and playgrounds. The nearby Village at Shirlington offers an enticing collection of restaurants, boutiques, and entertainment, while Shirlington Dog Park and the W&OD and Four Mile Run trails invite outdoor recreation. For a home that brings together modern comfort, inviting amenities, and the best of Arlington living, you've found it. Welcome Home!
| 3 days ago | Listing updated with changes from the MLS | |
| 3 days ago | Listing first seen on site |

The real estate listing information is provided by Bright MLS is for the consumer's personal, non-commercial use and may not be used for any purpose other than to identify prospective properties consumer may be interested in purchasing. Any information relating to real estate for sale or lease referenced on this web site comes from the Internet Data Exchange (IDX) program of the Bright MLS. This web site references real estate listing(s) held by a brokerage firm other than the broker and/or agent who owns this web site. The accuracy of all information is deemed reliable but not guaranteed and should be personally verified through personal inspection by and/or with the appropriate professionals. Properties in listings may have been sold or may no longer be available. The data contained herein is copyrighted by Bright MLS and is protected by all applicable copyright laws. Any unauthorized collection or dissemination of this information is in violation of copyright laws and is strictly prohibited. Copyright © 2020 Bright MLS. All rights reserved.
Did you know? You can invite friends and family to your search. They can join your search, rate and discuss listings with you.