
1011 ARLINGTON BOULEVARD N 403ARLINGTON, VA 22209
Mortgage Calculator
Monthly Payment (Est.)
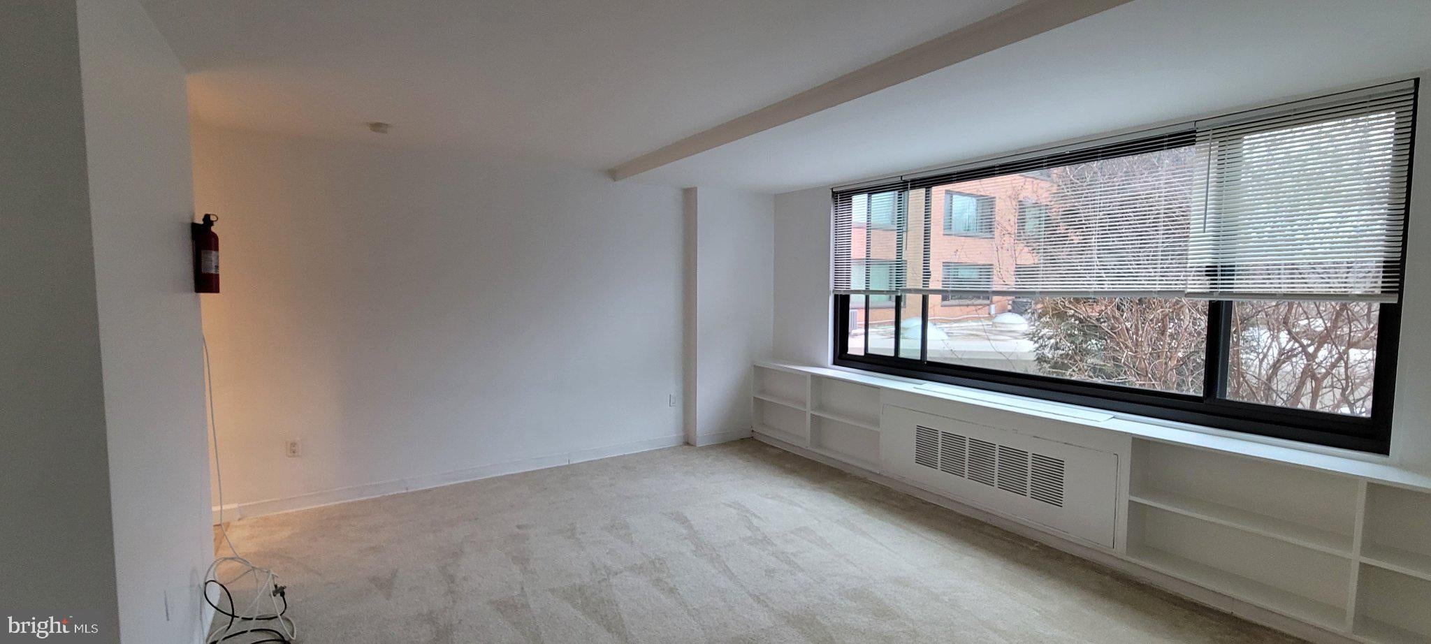
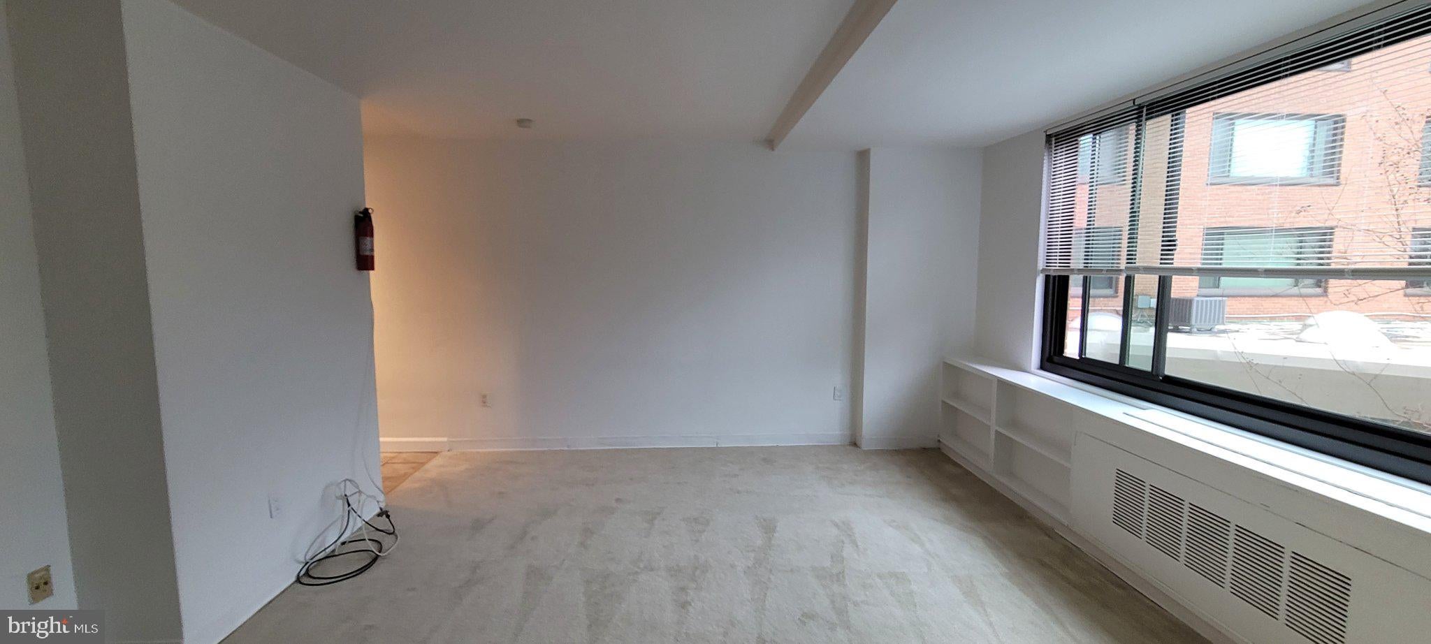
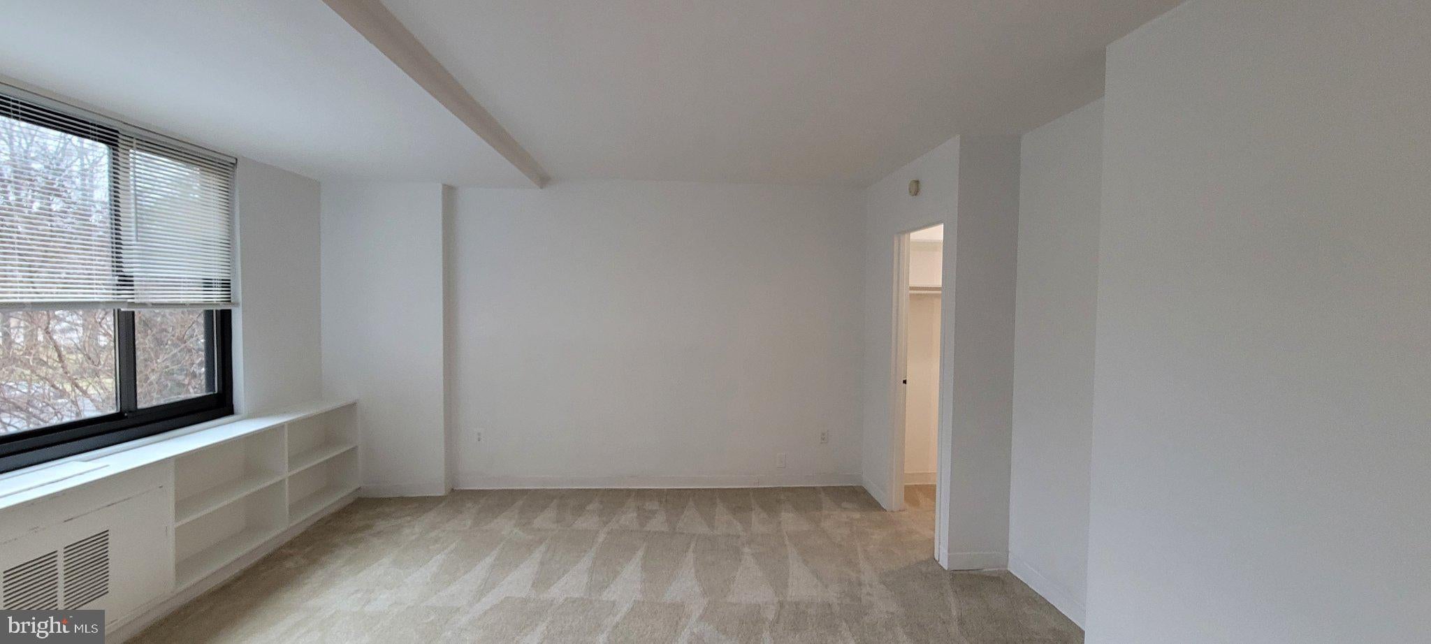
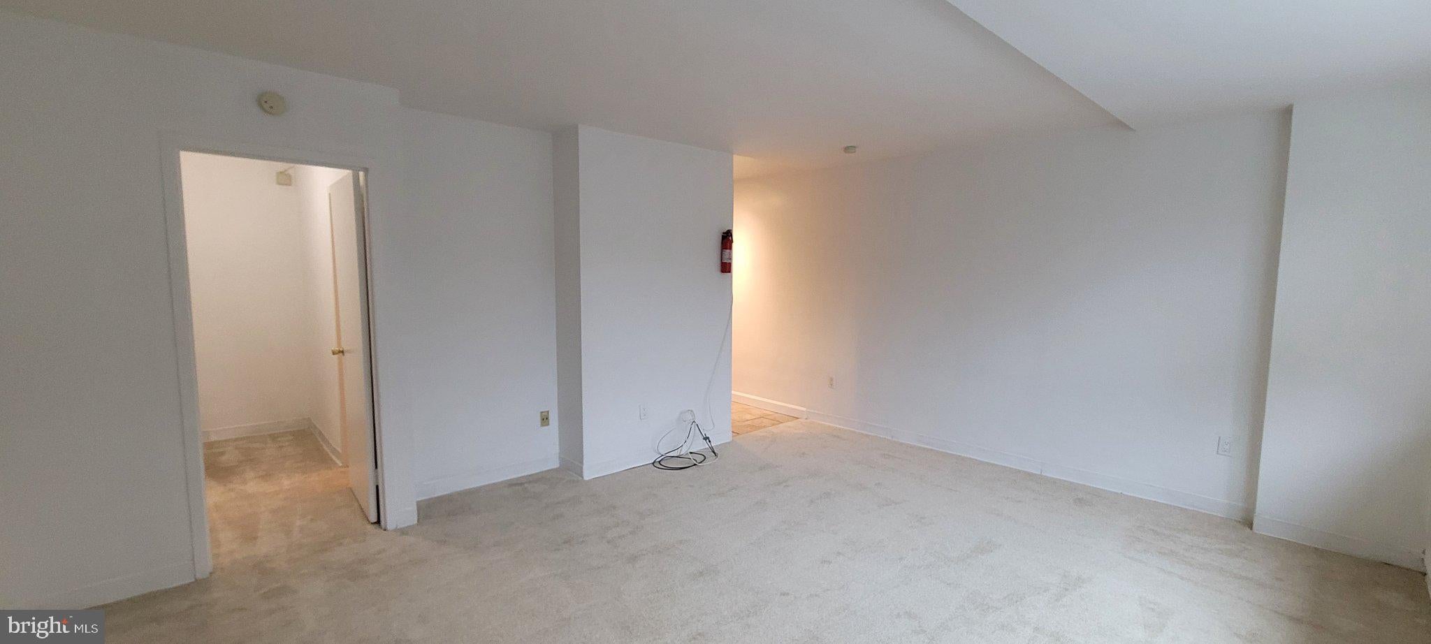
Enter an interest rate to see your estimated monthly payment.TENANT-OCCUPIED STUDIO CO-OP — RIVER PLACE, ROSSLYN This 401-square-foot studio co-op at River Place is tenant-occupied, providing immediate rental income. APARTMENT — S403 Located in one of the community's most sought-after buildings, this studio features a large picture window providing abundant natural light, an updated kitchen, and generous closet space. The apartment was freshly painted and had new carpet installed earlier this year. The apartment is leased through April 6, 2027, at $1,425 per month. Monthly financials: • Rental income: $1,425 • Co-op fee: $279 (includes electricity, gas, and water) • Property taxes: $107.83 • Estimated insurance: $20 • Total anticipated expenses: $406.83 • Anticipated net monthly income: $1,018.17 INVESTMENT SUMMARY • Price: $120,000 • Total monthly rental income: $1,425 • Total anticipated monthly expenses: $406.83 • Total anticipated net monthly income: $1,018.17 • Total anticipated annual net income: $12,218.04 • Anticipated annual cash return: 10.18% The anticipated annual cash return assumes an all-cash purchase at the asking price, with the apartment rented at its current rate for 12 months. Calculations exclude closing costs, vacancies, repairs, maintenance, and other unanticipated expenses. RIVER PLACE COMMUNITY River Place is a gated cooperative community in Rosslyn, Arlington, offering a variety of amenities, including an outdoor swimming pool, jacuzzi, fitness center, sauna, steam room, outdoor grilling area, community party room, bicycle storage, large laundry room, concierge services, secure package handling, and 24-hour gated security. The community is approximately a five-minute walk from the Rosslyn Metro station, served by the Orange, Silver, and Blue Lines, providing convenient access to Washington, DC, the Pentagon, Reagan National Airport, Tysons, and surrounding areas. Nearby shopping, dining, and services include Safeway, Target, CVS, Chipotle, District Taco, and numerous other establishments. The apartment is currently leased, providing rental income from an existing tenant. IMPORTANT INFORMATION FOR PROSPECTIVE PURCHASERS All information, including rental income, operating expenses, property details, and financial projections, is provided for informational purposes only and is believed to be accurate but is not guaranteed. Expenses, fees, taxes, rental income, and other circumstances may change. The anticipated annual cash return is an estimate based on the stated assumptions and is not a guarantee of future performance or profitability. Prospective purchasers are encouraged to independently verify all information, review the applicable lease and cooperative documents, conduct their own due diligence, and perform their own financial calculations to determine whether this investment meets their individual objectives. No representation or warranty is made regarding future rental income, occupancy, expenses, investment returns, or appreciation.
| 8 hours ago | Status changed to Active | |
| 13 hours ago | Listing updated with changes from the MLS | |
| 6 days ago | Listing first seen on site |

The real estate listing information is provided by Bright MLS is for the consumer's personal, non-commercial use and may not be used for any purpose other than to identify prospective properties consumer may be interested in purchasing. Any information relating to real estate for sale or lease referenced on this web site comes from the Internet Data Exchange (IDX) program of the Bright MLS. This web site references real estate listing(s) held by a brokerage firm other than the broker and/or agent who owns this web site. The accuracy of all information is deemed reliable but not guaranteed and should be personally verified through personal inspection by and/or with the appropriate professionals. Properties in listings may have been sold or may no longer be available. The data contained herein is copyrighted by Bright MLS and is protected by all applicable copyright laws. Any unauthorized collection or dissemination of this information is in violation of copyright laws and is strictly prohibited. Copyright © 2020 Bright MLS. All rights reserved.
Did you know? You can invite friends and family to your search. They can join your search, rate and discuss listings with you.