Save
Ask
Tour
Hide
Share
$482,000
41 Days On Site

FAIRLINGTON VILLAGE
4907 29TH ROAD S A1
ARLINGTON, VA 22206

For Sale|Condominium|Active Under Contract
2
Beds
2
Total Baths
2
Full Baths
1,422
SqFt
$339
/SqFt
1948
Built
Subdivision:
FAIRLINGTON VILLAGE
County:
ALEXANDRIA CITY
Listing courtesy of Corcoran McEnearney
Call Now: 703-980-3027
Is this the listing for you? We can help make it yours.
703-980-3027
4907 29TH ROAD S A14907 29TH ROAD S A14907 29TH ROAD S A14907 29TH ROAD S A1
Save
Ask
Tour
Hide
Share

Mortgage Calculator

Monthly Payment (Est.)

$2,199
Calculator powered by Showcase IDX, a Constellation1 Company. Copyright ©2026 Information is deemed reliable but not guaranteed.

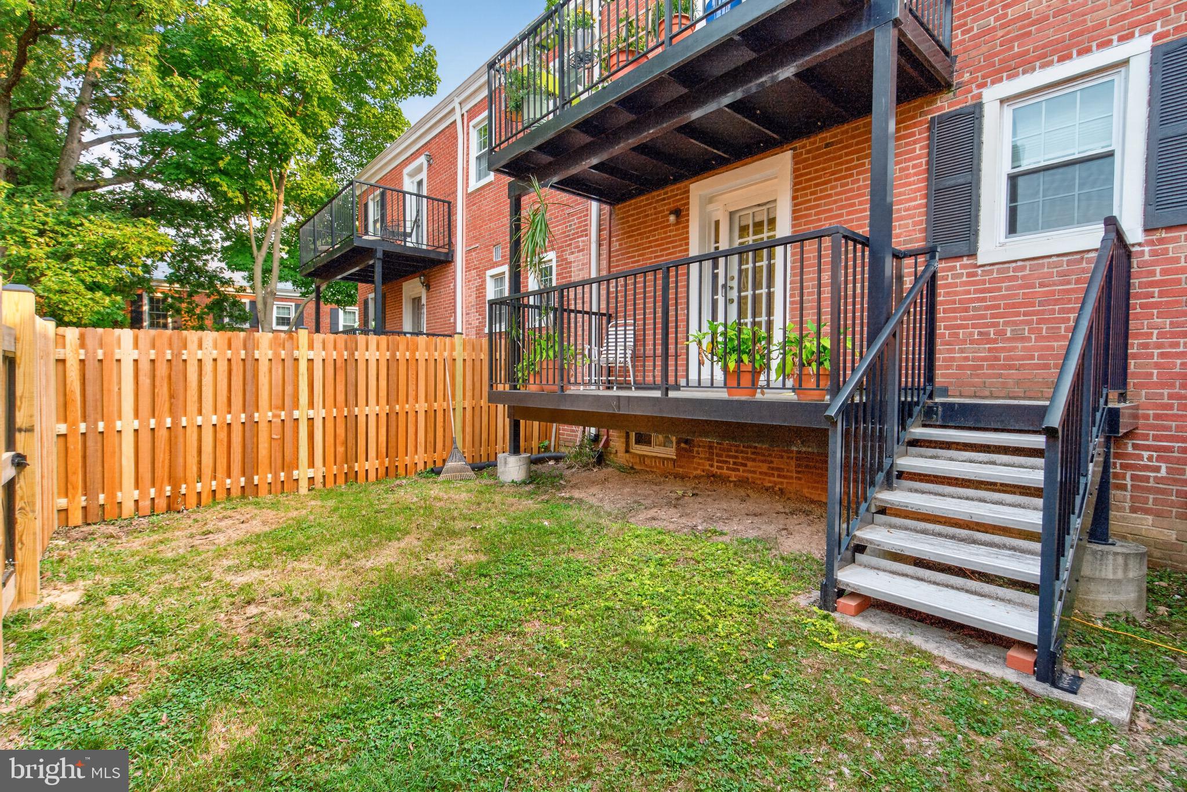
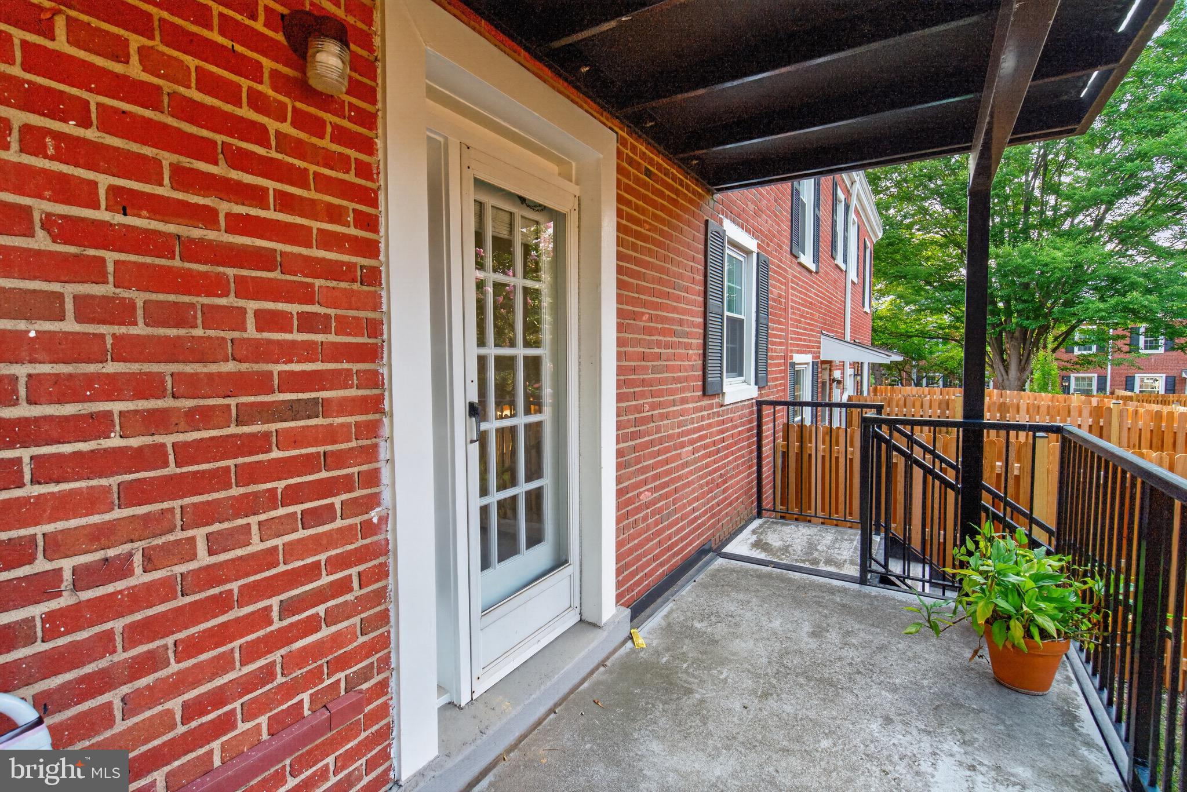
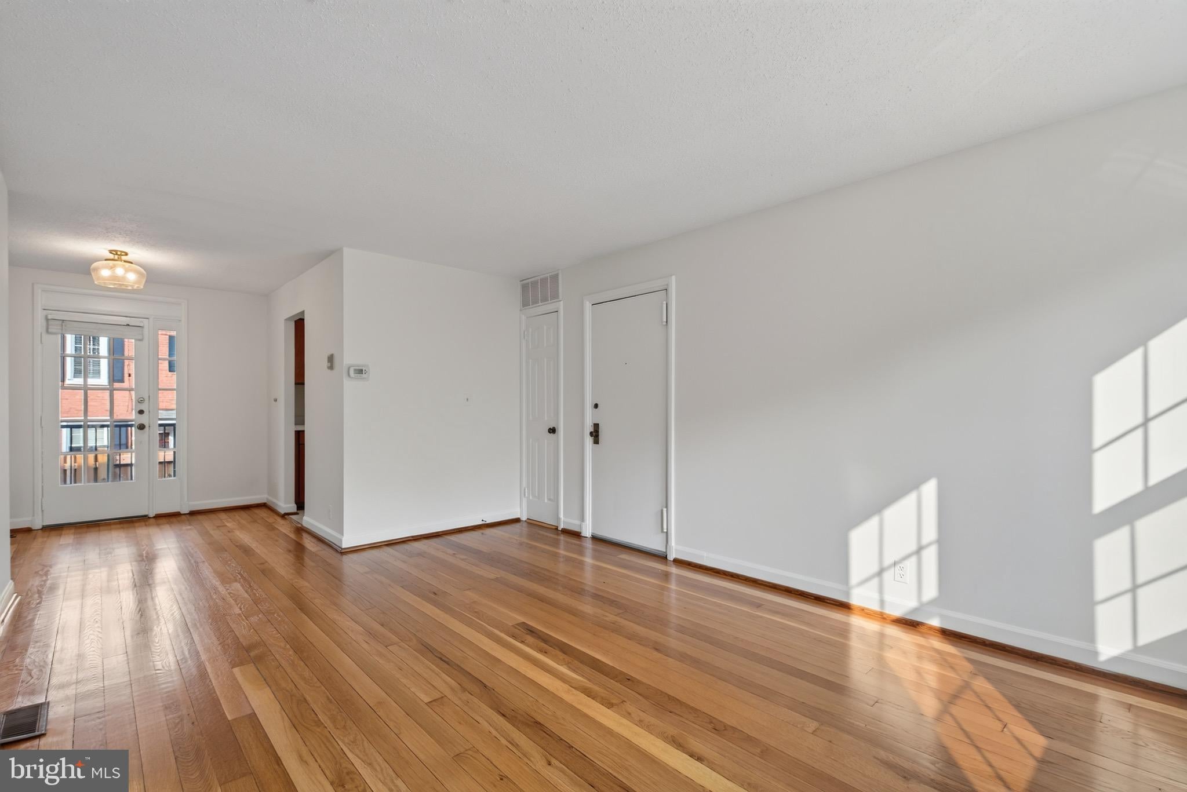
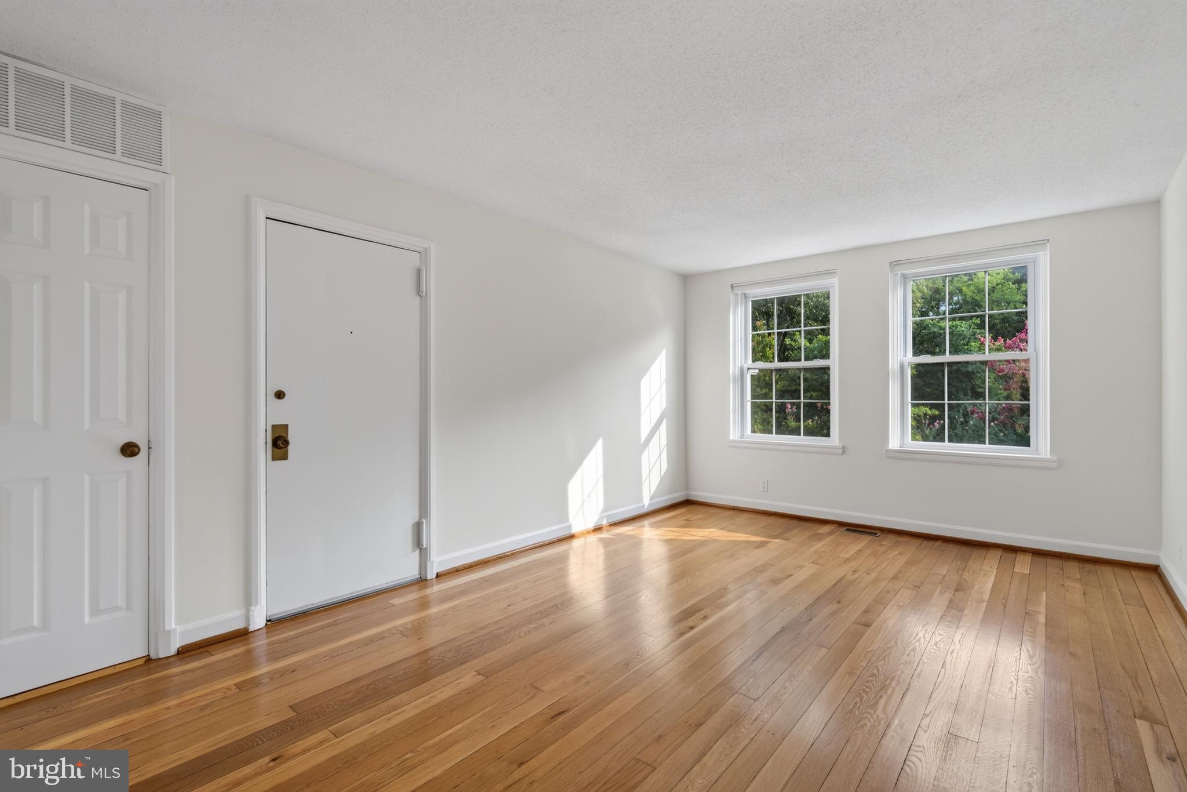
Open House - Sunday, August 16th from 1-3 pm. Immediate Value. Incredible Potential. Opportunities like this don't come along often in Fairlington Villages. This home offers something buyers are always searching for—immediate value. While being sold "as is," the home has already benefited from numerous meaningful improvements, allowing you to move in and enjoy it immediately while planning the one renovation that will truly make it your own. Recent updates include newly refinished hardwood floors, fresh paint throughout, updated bathrooms, new lower-level carpeting, a brand-new hot water heater, replacement windows (approximately eight years ago), new front door locks, and an HVAC system installed in 2015. Much of the expensive work has already been completed, making this an exceptional opportunity for buyers who want to personalize a home without starting from scratch. The only major project left is the kitchen—and we've done the homework for you. An AI-generated rendering showcases the exciting possibilities, and a local contractor has estimated that a stunning kitchen transformation can be completed for approximately $20,000–$25,000. Renovate on your timeline and create a home that reflects your personal style while building equity in one of Arlington's most sought-after neighborhoods. The outdoor living space is another standout feature. The dining room opens to a spacious deck with stairs leading down to a fully fenced backyard— perfect for entertaining, gardening, relaxing with a morning coffee, or giving pets a secure place to play. Living in Fairlington Villages means enjoying one of Arlington's most beloved communities. Residents appreciate the beautifully landscaped grounds, mature trees, miles of walking paths, six swimming pools, tennis and basket ball courts, playgrounds, and a strong sense of community. You're also just minutes from the restaurants, shops, theaters, and farmers markets with easy access to I-395, the Pentagon, National Airport, Old Town Alexandria, and Washington, D.C. If you've been waiting for a home with great bones, major updates already completed, exceptional outdoor space, and the opportunity to create your dream kitchen without paying someone else's renovation premium, this is it. Comparable fully renovated Fairlington homes often command a significant premium, giving you the chance to invest in the finishes you want rather than paying extra for someone else's design choices. Here, your renovation dollars go directly toward creating your ideal kitchen while building equity from day one. The value is already here—the finishing touches are yours to make.

Save
Ask
Tour
Hide
Share
Listing Snapshot
Price 
$482,000
Days On Site 
41 Days
Bedrooms 
2
Inside Area (SqFt) 
1,422 sqft
Total Baths 
2
Full Baths 
2
Partial Baths 
N/A
Lot Size 
N/A
Year Built 
1948
MLS® Number 
VAAX2064452
Status 
Active Under Contract
Property Tax 
$6,132
HOA/Condo/Coop Fees 
$446 monthly
Sq Ft Source 
Assessor
Friends & Family
Recent Activity
3 weeks agoStatus changed to Active Under Contract
3 weeks agoListing updated with changes from the MLS®
a month agoListing first seen on site
General Features
Foundation 
Block
Levels 
Two
Parking 
Off StreetOn StreetUnassignedPavedParking Lot
Pets 
Yes
Property Sub Type 
Condominium
Security 
Smoke Detector(s)
Sewer 
Public Sewer
Special Circumstances 
Standard
SqFt Above 
1422
SqFt Total 
1422
Style 
Traditional
Utilities 
Electricity Available
Water Source 
Public
Zoning 
RA
Interior Features
Appliances 
CooktopElectric Water HeaterWasherWater HeaterRefrigeratorExhaust FanDisposalDishwasher
Cooling 
Central AirHeat PumpElectric
Flooring 
CarpetCeramic TileConcreteHardwood
Furnished 
Unfurnished
Heating 
Exhaust FanElectricHeat Pump
Laundry Features 
Washer HookupLower Level
Main Level Bedrooms 
1
Window Features 
Screens
Bathroom 1 
Level - Main
Bathroom 2 
Bedroom 2 
Features - Walk-In Closet(s)
Dining Room 
Level - Main
Family Room 
Kitchen 
Level - Main
Living Room 
Level - Main
Primary Bedroom 
Level - MainFeatures - Walk-In Closet(s)
Utility Room 
Save
Ask
Tour
Hide
Share
Exterior Features
Construction Details 
Brick
Fencing 
Wood
Pool Features 
Community
Roof 
Slate
View 
Garden
Waterview 
Garden
Windows/Doors 
Screens
Community Features
Association Amenities 
Tennis Court(s)Basketball CourtJogging Path
Additional Association Fee 
$446.0
Additional Association Fee Frequency 
Monthly
Community Features 
PoolSidewalksStreet Lights
School District 
ALEXANDRIA CITY PUBLIC SCHOOLS
Roads 
Concrete
Schools
School District
ALEXANDRIA CITY PUBLIC SCHOOLS
Elementary School
JOHN ADAMS
Middle School
FRANCIS C. HAMMOND
High School
ALEXANDRIA CITY
Listing courtesy of Corcoran McEnearney


The real estate listing information is provided by Bright MLS is for the consumer's personal, non-commercial use and may not be used for any purpose other than to identify prospective properties consumer may be interested in purchasing. Any information relating to real estate for sale or lease referenced on this web site comes from the Internet Data Exchange (IDX) program of the Bright MLS. This web site references real estate listing(s) held by a brokerage firm other than the broker and/or agent who owns this web site. The accuracy of all information is deemed reliable but not guaranteed and should be personally verified through personal inspection by and/or with the appropriate professionals. Properties in listings may have been sold or may no longer be available. The data contained herein is copyrighted by Bright MLS and is protected by all applicable copyright laws. Any unauthorized collection or dissemination of this information is in violation of copyright laws and is strictly prohibited. Copyright © 2020 Bright MLS. All rights reserved.

Neighborhood & Commute
Source: Walkscore
Disclosure: Community information and market data powered by Constellation Data Labs. Information is deemed reliable but not guaranteed.
Save
Ask
Tour
Hide
Share