
Save
Ask
Hide
$1,250,000
THE SIGNET CONDO6900 FLEETWOOD ROAD 600MCLEAN, VA 22101
Condominium|Sold 06/17/2026
2
Beds
2
Total Baths
2
Full Baths
1,533
SqFt
$815
/SqFt
2018
Built
County:
FAIRFAX
Listing courtesy of Long & Foster Real Estate, Inc.
Bought with Holly Tennant of TTR Sothebys International Realty (703) 319-3344
Call Now: 703-980-3027
Is this the listing for you? We can help make it yours.
703-980-3027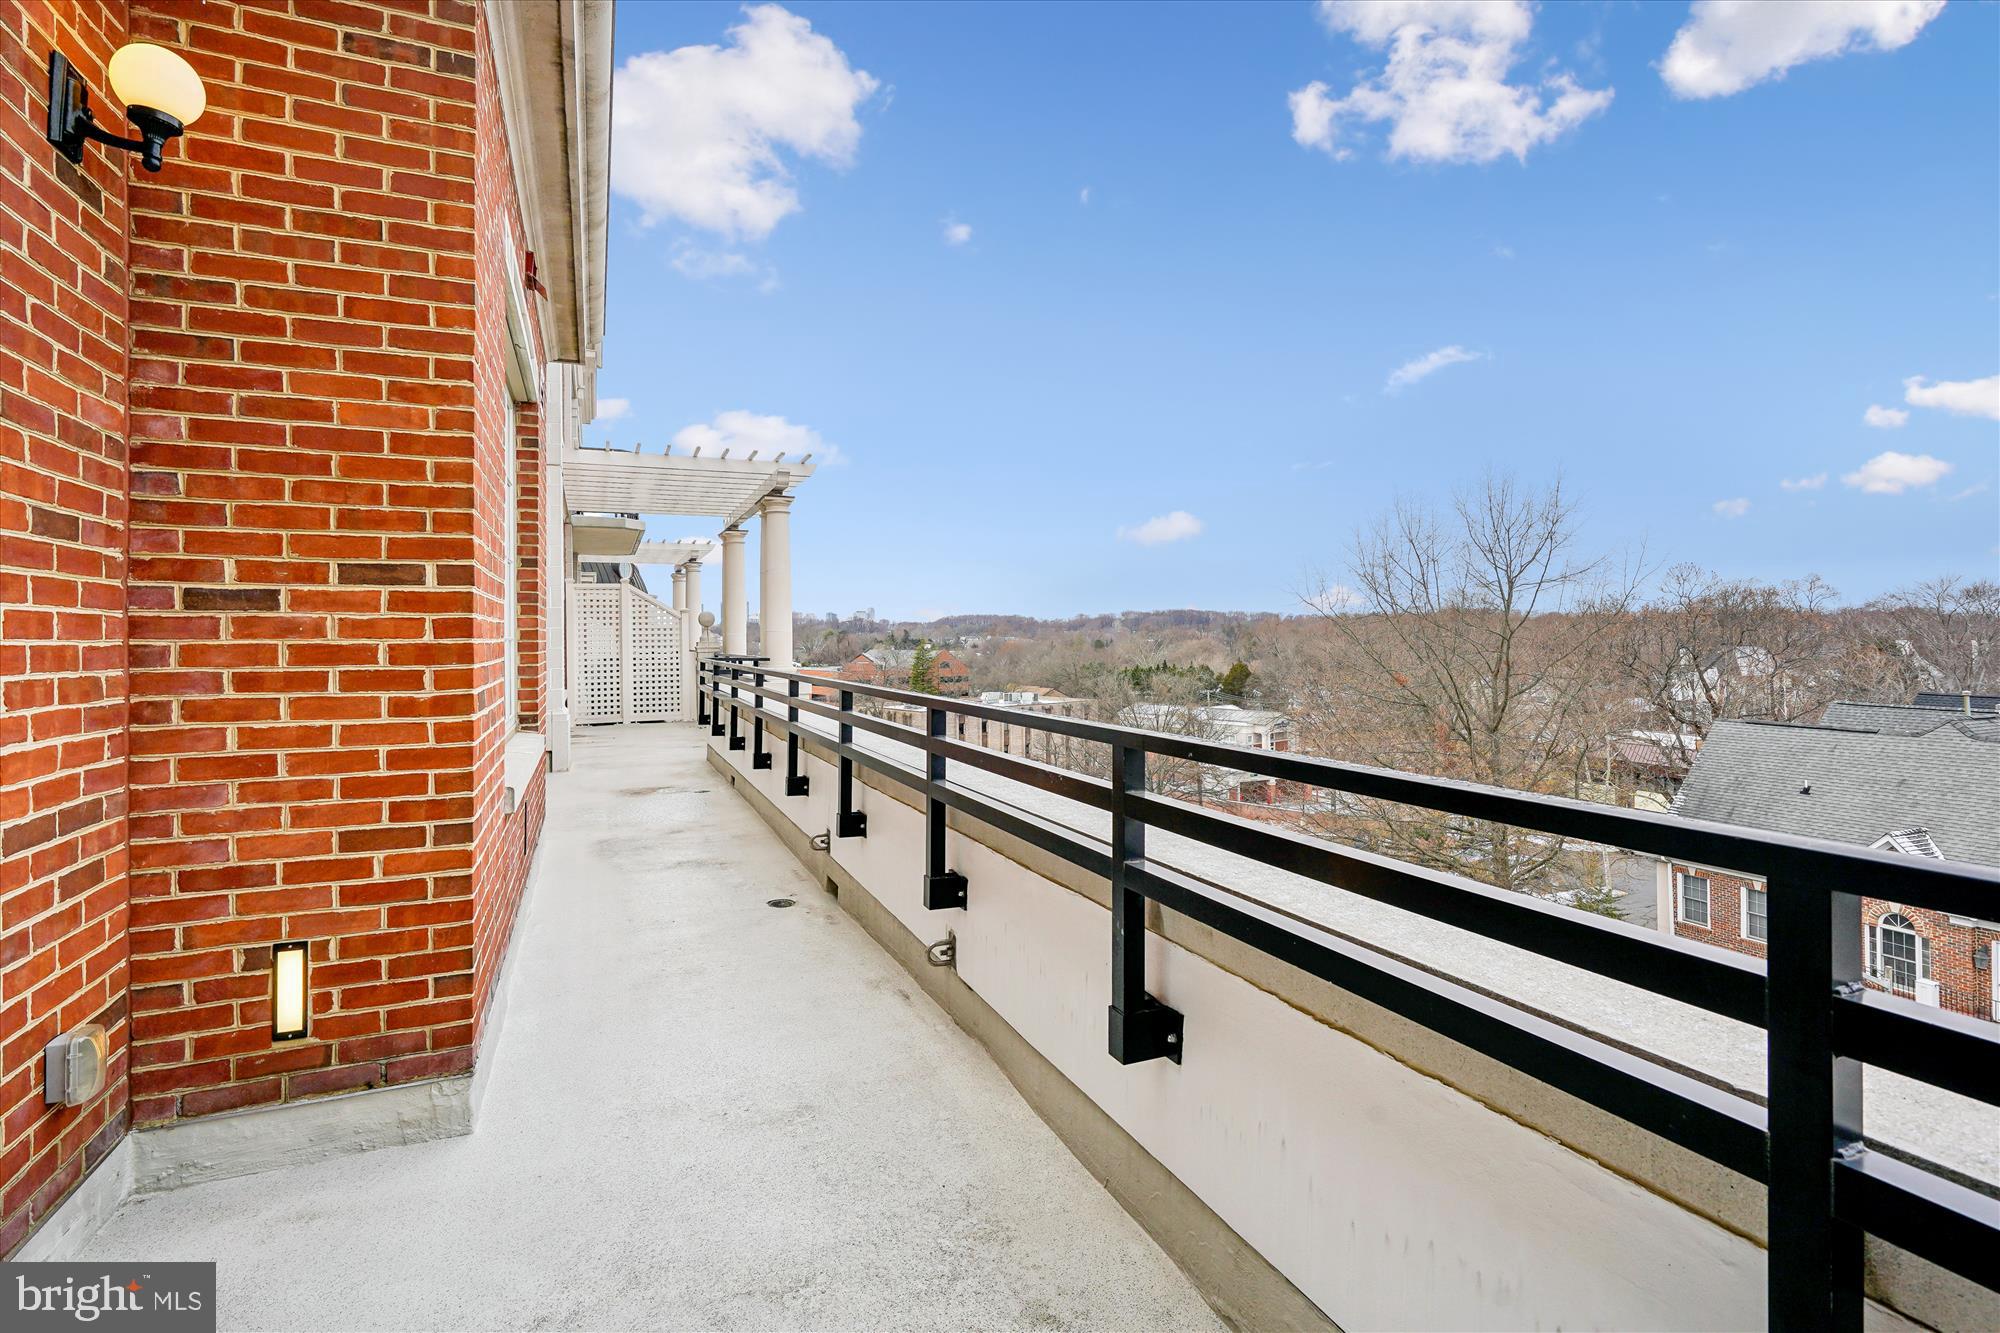
Save
Ask
Hide
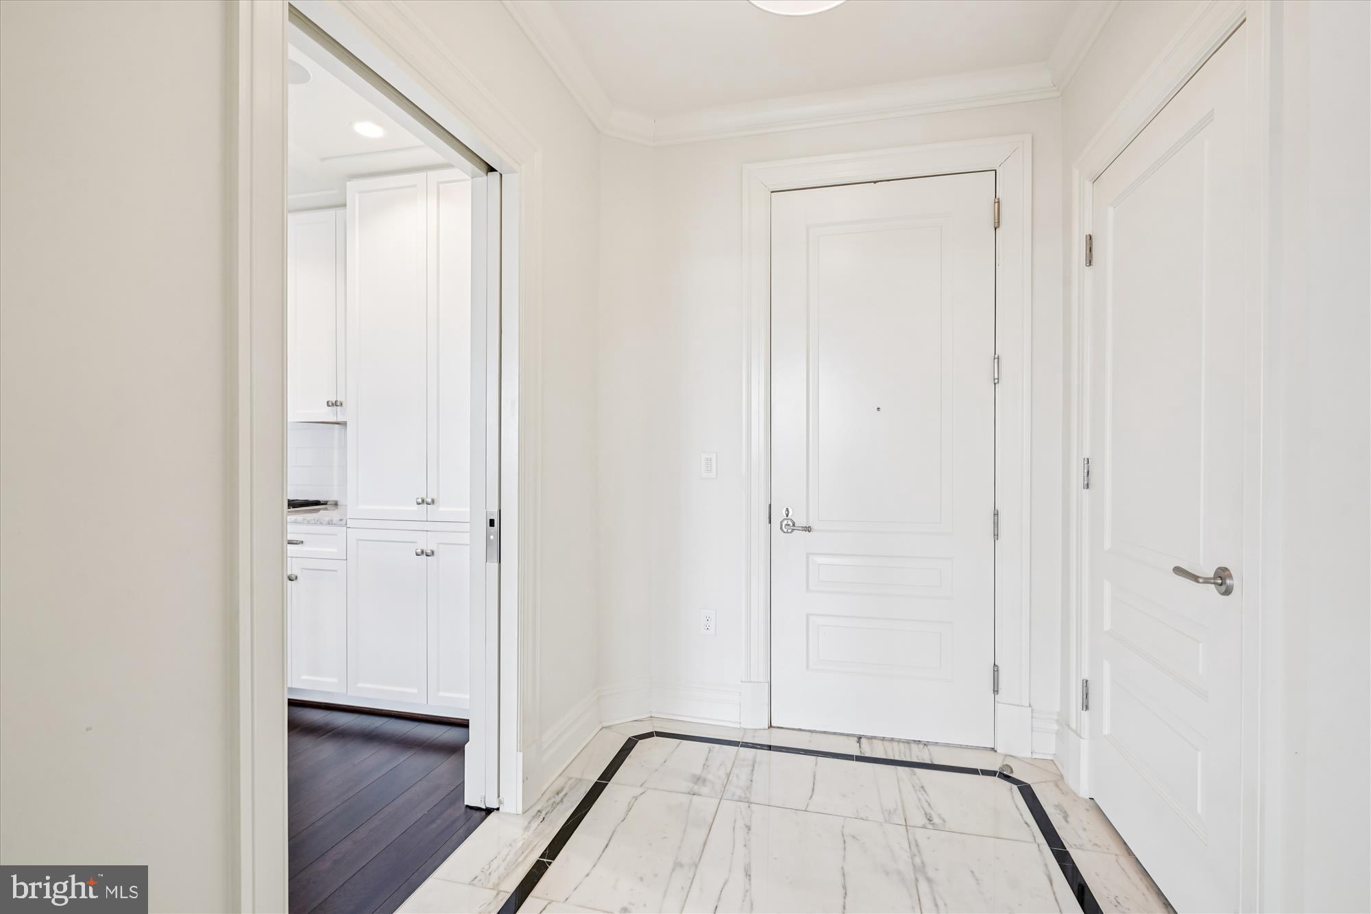
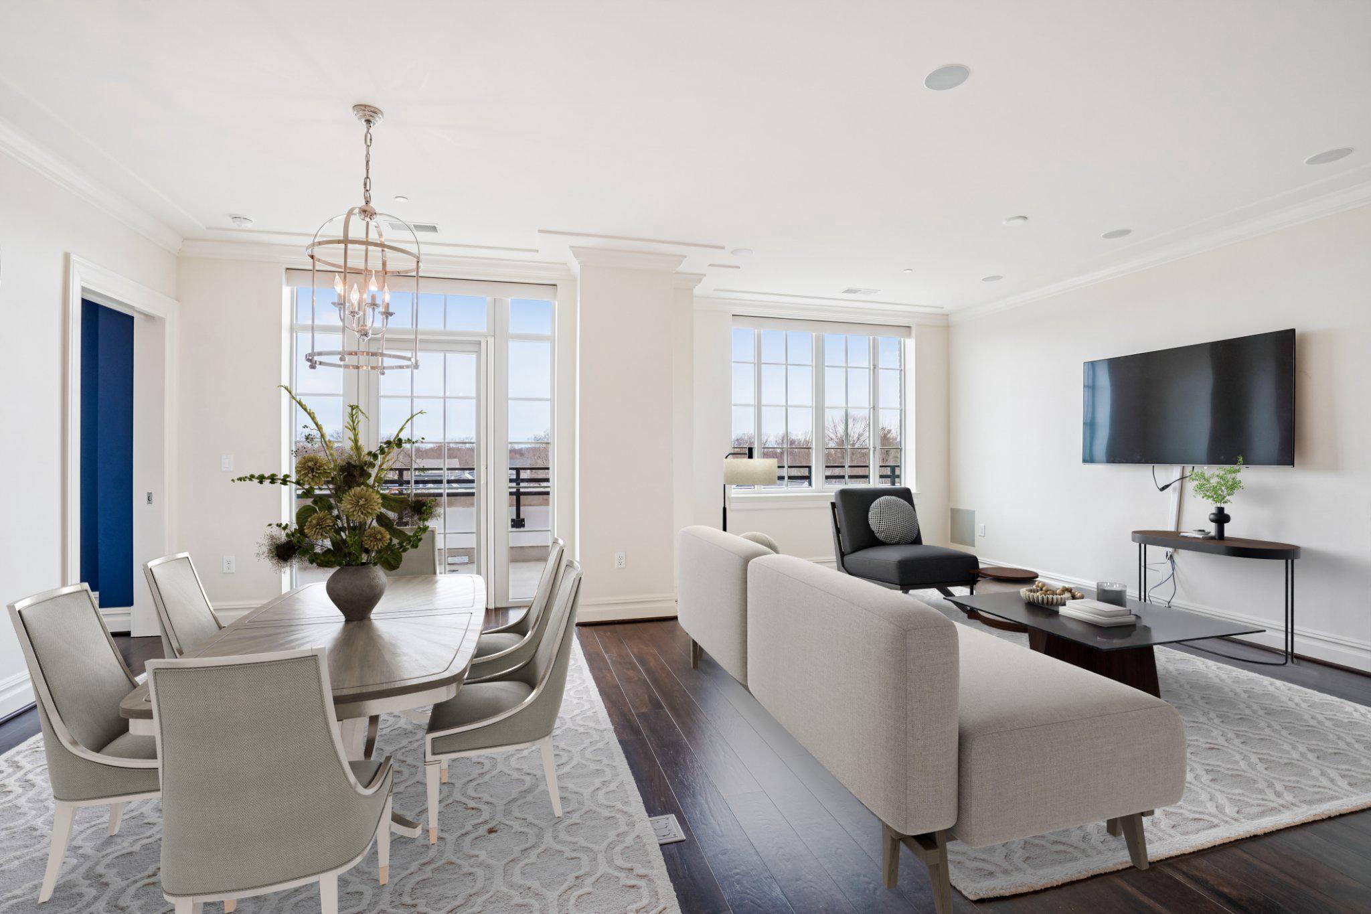
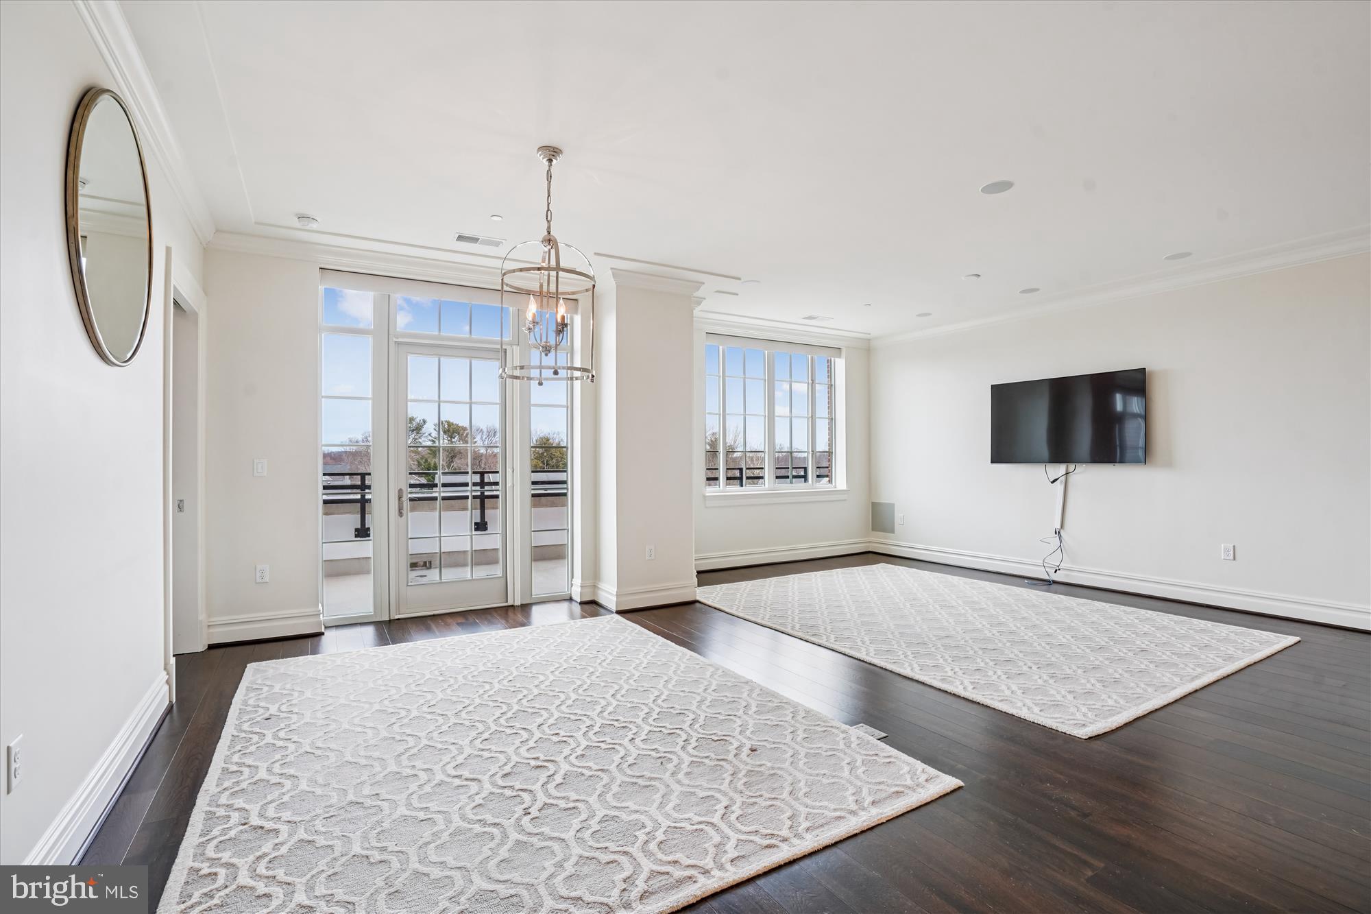
Unbelievable price for this bright and sunny two bedroom, 2 bath plus DEN in THE SIGNET- McLean's boutique condo!, Built in 2018. Spanning 1,533 sq. ft. , this home boasts an open floor plan that seamlessly connects the living, dining, and kitchen areas, perfect for entertaining or cozy evenings in. Enjoy the amenities at THE SIGNET - club rooms, catering kitchen, library, gym, pet spa, delightful court yard with firepit, grills and outdoor kitchen. There are 2 deeded parking spaces (304 & 305) and 2 deeded storage areas (509 & B306) Great views from expansive balcony. Such a beautiful condo!
Save
Ask
Hide
Listing Snapshot
Bedrooms
2
Total Baths
2
Full Baths
2
Partial Baths
N/A
Inside Area (SqFt)
1,533 sqft
Lot Size
N/A
Year Built
2018
MLS® Number
VAFX2298038
Status
Sold
Property Tax
$14,053
HOA/Condo/Coop Fees
$1,148 monthly
Sq Ft Source
Assessor
Friends & Family
Recent Activity
| 3 months ago | Listing updated with changes from the MLS® |
General Features
Direction Faces
Northwest
Garage
Yes
Garage Spaces
2
Levels
Three Or More
Parking
Garage Door OpenerAssignedSecuredGarageCommunity Structure
Parking Spaces
2
Pets
Breed RestrictionsYes
Property Sub Type
Condominium
Security
Smoke Detector(s)
Sewer
Other
Special Circumstances
Standard
SqFt Above
1533
SqFt Total
1533
Style
Traditional
Utilities
Cable AvailableNatural Gas Available
Water Source
Other
Zoning
RESIDENTIAL
Interior Features
Appliances
Gas Water HeaterWasherDryer
Cooling
Central AirElectric
Flooring
Wood
Heating
Natural GasForced Air
Interior
ElevatorKitchen IslandRecessed LightingSound SystemWalk-In Closet(s)Built-in FeaturesCrown MoldingOpen Floorplan
Laundry Features
Laundry RoomWasher Hookup
Main Level Bedrooms
2
Window Features
Window CoveringsWindow Treatments
Bathroom 1
Level - Main
Bathroom 2
Level - Main
Bedroom 1
Level - Main
Bedroom 2
Level - Main
Den
Level - Main
Foyer
Level - Main
Kitchen
Level - Main
Laundry
Level - Main
Living Room
Level - Main
Save
Ask
Hide
Exterior Features
Construction Details
Other
Exterior
LightingStorage
Pool Features
None
Windows/Doors
Window CoveringsWindow Treatments
Community Features
Accessibility Features
Accessible Elevator Installed
Association Amenities
ConciergeFitness CenterMeeting RoomParty RoomSaunaStorageElevator(s)
Additional Association Fee
$1148.0
Additional Association Fee Frequency
Monthly
Community Features
Sidewalks
School District
FAIRFAX COUNTY PUBLIC SCHOOLS
Schools
School District
FAIRFAX COUNTY PUBLIC SCHOOLS
Elementary School
Unknown
Middle School
Unknown
High School
Unknown
Neighborhood & Commute
Source: Walkscore
Disclosure: Community information and market data powered by Constellation Data Labs. Information is deemed reliable but not guaranteed.
Save
Ask
Hide